Charming, updated Cape Cod offering 4 bedrooms and 2 full baths in a convenient Richmond location! This move-in ready home features a bright and inviting family room, a dedicated study/home office, and a spacious eat-in kitchen with brand new cabinets, granite countertops, and stainless steel appliances. Recent updates include beautifully renovated bathrooms, new LVP flooring and carpet throughout, updated lighting, fresh interior and exterior paint, and a new roof. Enjoy a location close to shopping, dining, and major routes. Owner/Agent
Pending
$319,950
618 Pensacola Ave, Richmond, VA 23222
4beds
1,527sqft
:
Get pre-qualified$2,087/mo
Single Family Residence
Built in 1940
8,137 Square Feet Lot
$310,400 Zestimate®
$210/sqft
$-- HOA
What's special
Granite countertopsBeautifully renovated bathroomsSpacious eat-in kitchenUpdated lightingNew roofBrand new cabinetsStainless steel appliances
- 30 days |
- 819 |
- 89 |
Likely to sell faster than
Zillow last checked:
Listing updated:
Listed by:
Bradley Boykin 804-363-2731,
ERA Woody Hogg & Assoc 804-559-4644,
Woody Hogg 804-357-0969,
ERA Woody Hogg & Assoc
Source: CVRMLS,MLS#: 2618638 Originating MLS: Central Virginia Regional MLS
Originating MLS: Central Virginia Regional MLSFacts & features
Interior
Bedrooms & bathrooms
- Bedrooms: 4
- Bathrooms: 2
- Full bathrooms: 2
Other
- Description: Tub & Shower
- Level: First
Other
- Description: Shower
- Level: Second
Heating
- Electric, Heat Pump
Cooling
- Central Air
Appliances
- Included: Electric Water Heater
Features
- Bedroom on Main Level
- Flooring: Carpet, Vinyl
- Basement: Crawl Space
- Attic: Access Only
- Number of fireplaces: 1
Interior area
- Total interior livable area: 1,527 sqft
- Finished area above ground: 1,527
- Finished area below ground: 0
Property
Parking
- Parking features: Off Street, On Street
- Has uncovered spaces: Yes
Features
- Levels: Two
- Stories: 2
- Pool features: None
- Fencing: Chain Link,Fenced
Lot
- Size: 8,137 Square Feet
Details
- Parcel number: N0001562010
- Zoning description: R-5
Construction
Type & style
- Home type: SingleFamily
- Architectural style: Cape Cod
- Property subtype: Single Family Residence
Materials
- Aluminum Siding, Frame
- Roof: Shingle
Condition
- Resale
- New construction: No
- Year built: 1940
Utilities & green energy
- Sewer: Public Sewer
- Water: Public
Community & HOA
Community
- Subdivision: Highland Gardens
Location
- Region: Richmond
Financial & listing details
- Price per square foot: $210/sqft
- Tax assessed value: $156,000
- Annual tax amount: $1,872
- Date on market: 7/7/2026
- Ownership: Partnership
- Ownership type: Partnership
Estimated market value
$310,400
$295,000 - $326,000
$2,323/mo
Price history
| Date | Event | Price |
|---|---|---|
| 7/26/2026 | Pending sale | $319,950$210/sqft |
Source:  CVRMLS #2618638 Report a problem CVRMLS #2618638 Report a problem | ||
| 7/8/2026 | Listed for sale | $319,950-3%$210/sqft |
Source: CVRMLS #2618638 Report a problem | ||
| 6/30/2026 | Listing removed | $329,950$216/sqft |
Source: CVRMLS #2611232 Report a problem | ||
| 5/18/2026 | Price change | $329,950-1.5%$216/sqft |
Source: CVRMLS #2611232 Report a problem | ||
| 5/13/2026 | Price change | $334,950-1.5%$219/sqft |
Source: CVRMLS #2611232 Report a problem | ||
| 4/30/2026 | Listed for sale | $339,950$223/sqft |
Source: CVRMLS #2611232 Report a problem | ||
| 4/19/2026 | Listing removed | $339,950$223/sqft |
Source: CVRMLS #2606918 Report a problem | ||
| 3/20/2026 | Listed for sale | $339,950+47.8%$223/sqft |
Source: CVRMLS #2606918 Report a problem | ||
| 8/21/2025 | Sold | $230,000$151/sqft |
Source: Public Record Report a problem | ||
Public tax history
| Year | Property taxes | Tax assessment |
|---|---|---|
| 2025 | $1,872 +3.3% | $156,000 +3.3% |
| 2024 | $1,812 +2.7% | $151,000 +2.7% |
| 2023 | $1,764 | $147,000 |
| 2022 | $1,764 +58.1% | $147,000 +58.1% |
| 2021 | $1,116 +4.5% | $93,000 +4.5% |
| 2020 | $1,068 +8.5% | $89,000 +8.5% |
| 2019 | $984 +10.8% | $82,000 +10.8% |
| 2018 | $888 +8.8% | $74,000 |
| 2017 | $816 | $74,000 |
| 2016 | $816 | $74,000 +8.8% |
| 2015 | $816 | $68,000 |
| 2014 | $816 | $68,000 -4.2% |
| 2013 | -- | $71,000 -7.8% |
| 2012 | -- | $77,000 -6.1% |
| 2011 | -- | $82,000 |
| 2010 | -- | $82,000 -0.4% |
| 2009 | -- | $82,300 |
| 2008 | -- | $82,300 +1% |
| 2007 | -- | $81,500 +28.1% |
| 2006 | -- | $63,600 +19.1% |
| 2005 | -- | $53,400 +4.1% |
| 2003 | -- | $51,300 +3% |
| 2002 | -- | $49,800 |
| 2001 | $712 | $49,800 |
Find assessor info on the county website
Monthly payment
Est. payment
Payment breakdown
Explore the cost of this home by adjusting the details. Changes won't be saved.Climate risks
Neighborhood: North Highland Park
Nearby schools
GreatSchools rating
- 1/10Glen Lea Elementary SchoolGrades: PK-5Distance: 1.2 mi
- 3/10L. Douglas Wilder Middle SchoolGrades: 6-8Distance: 2.7 mi
- 2/10Henrico High SchoolGrades: 9-12Distance: 1.6 mi
Schools provided by the listing agent
- Elementary: Barack Obama
- Middle: Henderson
- High: John Marshall
Source: CVRMLS. This data may not be complete. We recommend contacting the local school district to confirm school assignments for this home.
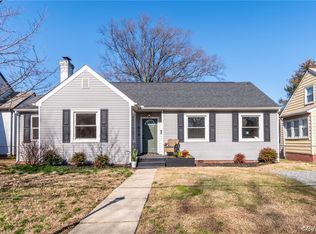
- $330,0003 bd2 ba1.3k sqft616 Pensacola Ave, Richmond, VA 23222Sold
- $201,5004 bd1 ba1.2k sqft618 Savannah Ave, Richmond, VA 23222Off Market
- $241,6004 bd1 ba1.2k sqft620 Savannah Ave, Richmond, VA 23222Off Market
- $2,000-- bd-- ba-- sqft620 Savannah Ave, Richmond, VA 23222Off Market
- $201,0003 bd2 ba1.3k sqft620 Pensacola Ave, Richmond, VA 23222Sold
- $202,1003 bd1 ba1.2k sqft616 Savannah Ave, Richmond, VA 23222Off Market
- $2,000-- bd-- ba-- sqft616 Savannah Ave, Richmond, VA 23222Off Market
- $600-- bd-- ba-- sqft3702 Patrick Ave, Richmond, VA 23222Off Market
A local agent can set up tours, give advice and negotiate with sellers.
Similar homes
- $349,9504 bd2 ba1.6k sqft3614 Enslow Ave, Richmond, VA 23222For Sale
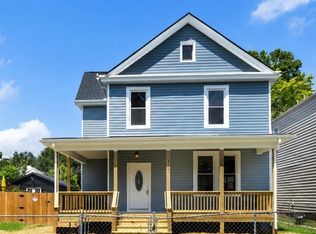 MLS ID #2617688, Christy Carroll, Compass. CVRMLS
 - $330,0003 bd2 ba1.6k sqft3401 Austin Ave, Richmond, VA 23222For Sale
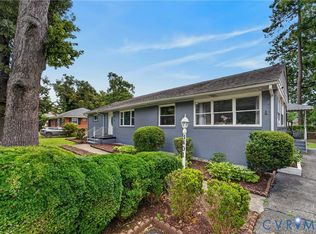 MLS ID #2621159, Richard Sasso, The Sasso Group. CVRMLS
 - $349,0003 bd2 ba1.8k sqft3110 3rd Ave, Richmond, VA 23222For Sale
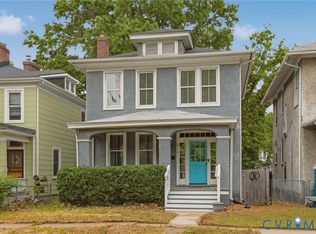 MLS ID #2621033, Bryson Bowen, River City Elite Properties - Real Broker. CVRMLS
 - $322,0004 bd2 ba1.3k sqft4502 Corbin St, Richmond, VA 23222For Sale
 MLS ID #2613079, Anita Blue, BHG Base Camp. CVRMLS
 - $349,5003 bd2 ba1.5k sqft1902 W Battery Dr, Richmond, VA 23222For SaleMLS ID #2620025, Jeremy Walker. Long & Foster Broker Feed
- $365,0004 bd3 ba1.7k sqft3117 2nd Ave, Richmond, VA 23222For SaleMLS ID #2611380, Christina Bacon, Keller Williams Realty. CVRMLS
- $294,9503 bd2 ba1.2k sqft3131 5th Ave, Richmond, VA 23222For SaleMLS ID #2616549, Daria Dudding, The Hogan Group Real Estate. CVRMLS
- $344,5003 bd2 ba1.8k sqft3022 Groveland Ave, Richmond, VA 23222For SaleMLS ID #2613303, Paul Linegar, Boyd Realty Group. CVRMLS
- $399,9003 bd3 ba1.7k sqft2707 4th Ave, Richmond, VA 23222For SaleMLS ID #2619743, Kelly Ross, Liz Moore & Associates. CVRMLS
- $289,9903 bd2 ba984 sqft1016 Crafton Ln, Richmond, VA 23222For SaleMLS ID #2606647, Trina Jones, Teammates In Real Estate Inc. CVRMLS
- $325,0003 bd2 ba1.7k sqft4809 Penick Rd, Henrico, VA 23228For SaleMLS ID #2621241, Darren Brown, The Steele Group. CVRMLS
- $295,9504 bd2 ba1.2k sqft3426 Danbury Rd, Richmond, VA 23234For SaleMLS ID #2621247, Marvin Harris, United Real Estate Richmond. CVRMLS
- $319,9002 bd2 ba1k sqft1210 N 24th St, Richmond, VA 23223For SaleMLS ID #2621006, Steven Kirby, Samson Properties. CVRMLS
- $299,0004 bd2 ba1.2k sqft1516 Silver Ave, Richmond, VA 23224For SaleMLS ID #2618672, Bilal Hosn, The Sasso Group. CVRMLS
- $449,9503 bd3 ba1.6k sqft3419 Delaware Ave, Richmond, VA 23222For SaleMLS ID #2615226, Kathy Holland, Samson Properties. CVRMLS
- $318,0002 bd2 ba880 sqft405 N Hamilton St APT G, Richmond, VA 23221For SaleMLS ID #2621176, Josh Simpson, Hometown Realty. CVRMLS
- $319,9003 bd2 ba1.4k sqft1815 Carlisle Ave, Richmond, VA 23231For SaleMLS ID #2618459, Luke Davis, Samson Properties. CVRMLS
- $240,0003 bd2 ba1.4k sqft3902 Pinalto Dr, Richmond, VA 23222For SaleMLS ID #2616512, Jasmine Booker, Timeless Realty Company. CVRMLS
- $329,9993 bd2 ba1.3k sqft5201 Northampton St, Richmond, VA 23231For SaleMLS ID #2618838, Kareen Edwards, Fathom Realty Virginia. CVRMLS
- $358,1933 bd3 ba1.3k sqft628 Overby Bend Rd, Richmond, VA 23222New ConstructionMLS ID #2620833, Catina Jones, ICON Realty Group, ERA Powered. CVRMLS
