Skip main navigation
For sale
  • $295,950

    3426 Danbury Rd, Richmond, VA 23234

    4beds
    1,215sqft
    : 
    $1,857/mo
    Get pre-qualified
    Single Family Residence
    Built in 1948
    8,398 Square Feet Lot
    $292,500 Zestimate®
    $244/sqft
    $-- HOA

    What's special

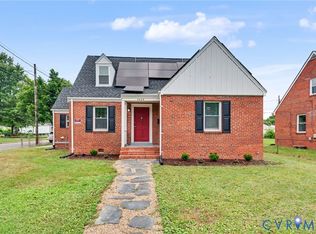
    Wood burning fireplaceRefreshed landscapingBeautiful granite counter topsLovely brick cape codNew windowsNew hvac
    Welcome to 3426 Danbury Road! This home was renovated This year. Move in ready! New HVAC, New windows, New kitchen with white cabinets and beautiful granite counter tops. This home offers 4 bedrooms, 2 full baths, refreshed landscaping, covered front and side stoops, Hardwood, laminate and tile floors will greet you as you inter this home, 2 bedrooms, full bath, dining room, kitchen and living area with a wood burning fireplace for those cozy winter days. A side entrance allows easy access to back yard. The second floor offers 2 bedrooms, full bath and utility area with washer and dyer hookups. $3,000 allowance for the purchaser to pick out their own appliances. Large rear yard for the children to enjoy the outdoors. This lovely brick cape cod is close to Interstate 95, Easy access to our neighbors to the North and South.
    8 days
    |
    165
    |
    10
    |

    Zillow last checked:

    Listing updated:

    Listed by:

    Marvin Harris 804-359-9200,

    United Real Estate Richmond 804-359-9200

    Source: CVRMLS,MLS#: 2621247MLS LogoOriginating MLS: Central Virginia Regional MLS

      Facts & features

      Interior

      Bedrooms & bathrooms
      • Bedrooms: 4
      • Bathrooms: 2
      • Full bathrooms: 2
      Other
      • Description: Tub & Shower
      • Level: First
      Other
      • Description: Tub & Shower
      • Level: Second
      Heating
      • Electric, Heat Pump
      Cooling
      • Electric, Heat Pump
      Appliances
      • Included: Electric Water Heater, Water Heater
      Features
      • Flooring: Ceramic Tile, Laminate, Wood
      • Has basement: No
      • Attic: Access Only
      • Number of fireplaces: 1
      • Fireplace features: Masonry, Wood Burning
      Interior area
      • Total interior livable area: 1,215 sqft
      • Finished area above ground: 1,215
      • Finished area below ground: 0

      Property

      Parking
      • Parking features: Off Street, On Street
      • Has uncovered spaces: Yes
      Features
      • Levels: One and One Half
      • Stories: 1.5
      • Patio & porch: Front Porch, Side Porch, Stoop
      • Pool features: None
      • Fencing: Chain Link,Picket
      Lot
      • Size: 8,398 Square Feet
      • Features: Level
      • Topography: Level
      Details
      • Parcel number: S0080854002
      • Zoning description: R-4
      • Special conditions: Corporate Listing

      Construction

      Type & style
      • Home type: SingleFamily
      • Architectural style: Cape Cod
      • Property subtype: Single Family Residence
      Materials
      • Brick, Drywall, Frame, Plaster, Vinyl Siding
      • Roof: Shingle
      Condition
      • Resale
      • New construction: No
      • Year built: 1948

      Utilities & green energy

      • Sewer: Public Sewer
      • Water: Public

      Community & HOA

      Community
      • Features: Sidewalks
      • Subdivision: Davee Gardens
      Location
      • Region: Richmond

      Financial & listing details

      • Price per square foot: $244/sqft
      • Tax assessed value: $151,000
      • Annual tax amount: $1,668
      • Date on market: 8/4/2026
      • Ownership: Corporate
      • Ownership type: Corporation

        Estimated market value

        $292,500

        $278,000 - $307,000

        $1,537/mo

        Price history

        DateEventPrice
        8/6/2026Listed for sale$295,950$244/sqft
        Source: CVRMLS #2621247 Report a problem

        Public tax history

        YearProperty taxesTax assessment
        2025$1,668 +6.1%$139,000 +6.1%
        2024$1,572 +14.9%$131,000 +14.9%
        2023$1,368 $114,000
        2022$1,368 +54.1%$114,000 +54.1%
        2021$888 +23.3%$74,000 +23.3%
        2020$720 $60,000
        2019$720 +9.1%$60,000 +9.1%
        2018$660 -33.5%$55,000 +3.8%
        2017$992 $53,000
        2016$992 $53,000
        2015$992 $53,000
        2014$992 $53,000 -29.3%
        2013-- $75,000 -8.5%
        2012-- $82,000 -9.9%
        2011-- $91,000
        2010-- $91,000 -0.4%
        2009-- $91,400 +2.8%
        2008-- $88,900 +0.7%
        2007-- $88,300 +6.5%
        2006-- $82,900 +15.8%
        2005-- $71,600 +30.2%
        2003-- $55,000
        2002-- $55,000
        2001$787 $55,000
        Find assessor info on the county website

        Monthly payment

        Est. payment

        Payment breakdown

        Explore the cost of this home by adjusting the details. Changes won't be saved.
        All calculations are estimates and provided by Zillow, Inc. for informational purposes only. Actual amounts may vary.
        HOA fees may include property taxes on listings classified as Co-Ops. Contact the listing agent and/or owner for fee details.
        See how much you could borrow to make a competitive offer.

        Climate risks

        Neighborhood: Davee Gardens

        Getting around

        11 / 100
        Car-Dependent
        27 / 100
        Some Transit
        31 / 100
        Somewhat Bikeable

        Nearby schools

        GreatSchools rating
        Schools provided by the listing agent
        • Elementary: Broadrock
        • Middle: Boushall
        • High: Richmond High School for the Arts

        Source: CVRMLS. This data may not be complete. We recommend contacting the local school district to confirm school assignments for this home.

        A local agent can set up tours, give advice and negotiate with sellers.

        Browse local experts

        Similar homes