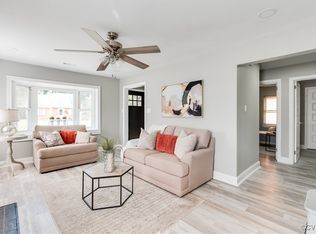
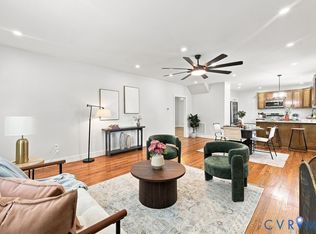
Welcome to this updated 1,534 sq ft single-family home in Richmond City featuring 4 spacious bedrooms and 2 full bathrooms. Fresh paint, modern light fixtures, and laminate flooring throughout create a clean, move-in-ready feel. The kitchen offers granite countertops, a gas range, refrigerator, and dishwasher, providing both style and functionality for everyday living. The spacious layout offers comfortable living areas and well-sized bedrooms, while the upstairs bathroom features tile flooring for added durability and charm. Outside, you’ll find a detached garage, a partially fenced yard, and a patio that’s perfect for relaxing, entertaining, or enjoying time outdoors. HUGE BONUS: Solar panels installed in 2024 offer energy efficiency and savings! Conveniently located minutes from recreational attractions, shopping in Richmond, and Short Pump. Schedule your showing today!
Pending
$293,900
3424 Danbury Rd, Richmond, VA 23234
3beds
1,524sqft
Single Family Residence
Built in 1948
8,250 Square Feet Lot
$294,900 Zestimate®
$193/sqft
$-- HOA
What's special
Modern light fixturesDetached garagePartially fenced yardLaminate flooring throughoutGranite countertopsFresh paintGas range
- 27 days
- 422
- 43
Likely to sell faster than
Zillow last checked:
Listing updated:
Listed by:
Mike Hogan info@hogangrp.com,
The Hogan Group Real Estate 804-571-2900
Source: CVRMLS,MLS#: 2624894 Originating MLS: Central Virginia Regional MLS
Originating MLS: Central Virginia Regional MLSFacts & features
Interior
Bedrooms & bathrooms
- Bedrooms: 3
- Bathrooms: 2
- Full bathrooms: 2
Other
- Description: Tub & Shower
- Level: First
Other
- Description: Shower
- Level: Second
Heating
- Electric, Heat Pump
Cooling
- Heat Pump
Appliances
- Included: Electric Water Heater
Features
- Has basement: No
- Attic: Access Only
Interior area
- Total interior livable area: 1,524 sqft
- Finished area above ground: 1,524
- Finished area below ground: 0
Property
Features
- Levels: One and One Half
- Stories: 1.5
- Pool features: None
- Fencing: None
Lot
- Size: 8,250 Square Feet
Details
- Parcel number: S0080854001
- Zoning description: R-4
- Special conditions: Corporate Listing
Construction
Type & style
- Home type: SingleFamily
- Architectural style: Cape Cod
- Property subtype: Single Family Residence
Materials
- Brick, Frame
- Roof: Shingle
Condition
- Resale
- New construction: No
- Year built: 1948
Utilities & green energy
- Sewer: Public Sewer
- Water: Public
Community & HOA
Community
- Subdivision: Davee Gardens
Location
- Region: Richmond
Financial & listing details
- Price per square foot: $193/sqft
- Tax assessed value: $251,000
- Annual tax amount: $3,012
- Date on market: 9/10/2026
- Ownership: Corporate
- Ownership type: Corporation
Estimated market value
$294,900
$280,000 - $310,000
$1,882/mo
Price history
| Date | Event | Price |
|---|---|---|
| 9/21/2026 | Pending sale | $293,900$193/sqft |
Source:  CVRMLS #2624894 Report a problem CVRMLS #2624894 Report a problem | ||
| 9/11/2026 | Listed for sale | $293,900-0.3%$193/sqft |
Source: CVRMLS #2624894 Report a problem | ||
| 9/10/2026 | Listing removed | $294,900$194/sqft |
Source: CVRMLS #2618701 Report a problem | ||
| 8/7/2026 | Price change | $294,900-1.7%$194/sqft |
Source: CVRMLS #2618701 Report a problem | ||
| 7/9/2026 | Listed for sale | $299,950+40.3%$197/sqft |
Source: CVRMLS #2618701 Report a problem | ||
| 6/8/2026 | Sold | $213,850-22.2%$140/sqft |
Source: Public Record Report a problem | ||
| 3/1/2026 | Listing removed | $275,000$180/sqft |
Source: CVRMLS #2528004 Report a problem | ||
| 10/4/2025 | Listed for sale | $275,000-13.9%$180/sqft |
Source: CVRMLS #2528004 Report a problem | ||
| 9/1/2025 | Listing removed | $319,500$210/sqft |
Source: CVRMLS #2515304 Report a problem | ||
| 7/1/2025 | Price change | $319,500-0.1%$210/sqft |
Source: CVRMLS #2515304 Report a problem | ||
| 6/1/2025 | Listed for sale | $319,950+8.5%$210/sqft |
Source: CVRMLS #2515304 Report a problem | ||
| 11/22/2023 | Sold | $295,000+1.7%$194/sqft |
Source: CVRMLS #2324845 Report a problem | ||
| 10/22/2023 | Pending sale | $290,000$190/sqft |
Source: CVRMLS #2324845 Report a problem | ||
| 10/13/2023 | Listed for sale | $290,000+152.2%$190/sqft |
Source: CVRMLS #2324845 Report a problem | ||
| 5/30/2023 | Sold | $115,000+53.3%$75/sqft |
Source: Public Record Report a problem | ||
| 7/28/2004 | Sold | $75,000$49/sqft |
Source: Public Record Report a problem | ||
Public tax history
| Year | Property taxes | Tax assessment |
|---|---|---|
| 2025 | $3,012 +3.3% | $251,000 +3.3% |
| 2024 | $2,916 +99.2% | $243,000 +99.2% |
| 2023 | $1,464 | $122,000 |
| 2022 | $1,464 +52.5% | $122,000 +52.5% |
| 2021 | $960 +12.7% | $80,000 +12.7% |
| 2020 | $852 | $71,000 |
| 2019 | $852 +10.9% | $71,000 +10.9% |
| 2018 | $768 +6.7% | $64,000 +4.9% |
| 2017 | $720 | $61,000 +1.7% |
| 2016 | $720 | $60,000 |
| 2015 | $720 | $60,000 |
| 2014 | $720 | $60,000 -25.9% |
| 2013 | -- | $81,000 -8% |
| 2012 | -- | $88,000 -9.3% |
| 2011 | -- | $97,000 |
| 2010 | -- | $97,000 +0.4% |
| 2009 | -- | $96,600 |
| 2008 | -- | $96,600 +17.8% |
| 2007 | -- | $82,000 +6.8% |
| 2006 | -- | $76,800 +16.4% |
| 2005 | -- | $66,000 +46.7% |
| 2003 | -- | $45,000 |
| 2002 | -- | $45,000 |
| 2001 | $644 | $45,000 |
Find assessor info on the county website
Monthly payment
Est. payment
Payment breakdown
Explore the cost of this home by adjusting the details. Changes won't be saved.Climate risks
Neighborhood: Davee Gardens
Nearby schools
Schools provided by the listing agent
- Elementary: Broadrock
- Middle: Thompson
- High: Richmond High School for the Arts
Source: CVRMLS. This data may not be complete. We recommend contacting the local school district to confirm school assignments for this home.

Similar homes
- $290,0004 bd2 ba1.3k sqft2306 Concord Ave, Richmond, VA 23234For Sale
 MLS ID #2623027, David Wright, Real Broker LLC. CVRMLS
 - $290,0004 bd2 ba1.7k sqft1516 Silver Ave, Richmond, VA 23224For SaleMLS ID #2627344, Bilal Hosn, The Sasso Group. CVRMLS
- $325,0004 bd2 ba1.4k sqft4700 Epperson Ave, Richmond, VA 23234For Sale
 MLS ID #2622510, Daniel Harnsberger, EXP Realty, LLC. CVRMLS
 - $299,9994 bd2 ba1.3k sqft5201 Northampton St, Richmond, VA 23231For Sale
 MLS ID #2626364, Kareen Edwards, Fathom Realty Virginia. CVRMLS
