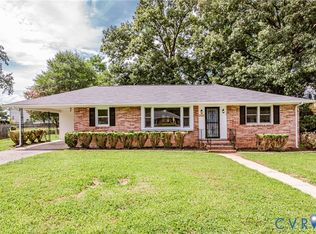
Completely reimagined from top to bottom, this classic brick ranch pairs timeless character with a beautiful, high-quality renovation and an easy, move-in-ready lifestyle. Inside, refinished hardwood floors run throughout a bright, thoughtfully redesigned interior, where the kitchen and living areas have been opened to create the kind of connected gathering space buyers are looking for today. A beautiful picture window fills the living room with natural light, while the all-new kitchen makes an immediate impression with leathered granite countertops, bar seating, new cabinetry, stylish finishes and a full suite of brand-new appliances. The renovation extends well beyond the cosmetics. A new private bath has been added to one of the bedrooms, creating a more functional and desirable layout, while the additional bath has been fully updated with equally thoughtful finishes. New windows, a new roof and new central air provide the major improvements buyers appreciate alongside the home’s elevated design. Outside, the classic brick exterior gives the home lasting curb appeal, while the fenced backyard offers plenty of room to relax, entertain, garden or play. A detached carport adds convenient covered parking and additional everyday functionality. Set in an established South Richmond neighborhood with easy access to Chippenham Parkway and the surrounding shopping, dining and everyday conveniences, 5701 Heywood Road offers an opportunity that is becoming increasingly hard to find: the charm and solid construction of a classic Richmond ranch, completely renovated for the way we live today.
For sale
Price cut: $15K (9/14)
$299,950
5701 Heywood Rd, Richmond, VA 23224
3beds
1,096sqft
Single Family Residence
Built in 1955
9,151 Square Feet Lot
$299,500 Zestimate®
$274/sqft
$-- HOA
What's special
Classic brick ranchBright thoughtfully redesigned interiorStylish finishesRefinished hardwood floorsNew windowsNew roofBar seating
- 31 days
- 613
- 75
Zillow last checked:
Listing updated:
Listed by:
Shannon Murray (804)874-5030,
Keller Williams Realty 804-282-5901
Source: CVRMLS,MLS#: 2622040 Originating MLS: Central Virginia Regional MLS
Originating MLS: Central Virginia Regional MLSFacts & features
Interior
Bedrooms & bathrooms
- Bedrooms: 3
- Bathrooms: 2
- Full bathrooms: 2
Primary bedroom
- Description: HDWD, En Suite
- Level: First
- Dimensions: 0 x 0
Bedroom 2
- Description: HDWD, Closet
- Level: First
- Dimensions: 0 x 0
Bedroom 3
- Description: HDWD, Closet
- Level: First
- Dimensions: 0 x 0
Other
- Description: Tub & Shower
- Level: First
Kitchen
- Description: HDWD, Bar Seating, New Everything!
- Level: First
- Dimensions: 0 x 0
Laundry
- Description: LVP, Stackable hookups
- Level: First
- Dimensions: 0 x 0
Living room
- Description: HDWD, New Window, Recessed Lighting, Open Concept
- Level: First
- Dimensions: 0 x 0
Heating
- Forced Air, Oil
Cooling
- Central Air, Electric
Appliances
- Included: Dishwasher, Electric Cooking, Electric Water Heater, Microwave, Oven, Refrigerator, Smooth Cooktop, Stove
- Laundry: Washer Hookup, Dryer Hookup, Stacked
Features
- Bedroom on Main Level, Breakfast Area, En Suite Bathroom, Full Bath on Main Level, Granite Counters, Bath in Primary Bedroom, Main Level Primary, Recessed Lighting
- Flooring: Wood
- Basement: Crawl Space
- Attic: Access Only
Interior area
- Total interior livable area: 1,096 sqft
- Finished area above ground: 1,096
- Finished area below ground: 0
Property
Parking
- Parking features: Carport, Off Street
- Has carport: Yes
Features
- Levels: One
- Stories: 1
- Pool features: None
- Fencing: Back Yard,Fenced
Lot
- Size: 9,151 Square Feet
Details
- Parcel number: C0080411014
- Zoning description: R-4
Construction
Type & style
- Home type: SingleFamily
- Architectural style: Ranch
- Property subtype: Single Family Residence
Materials
- Brick, Drywall, Frame
- Roof: Shingle
Condition
- Resale
- New construction: No
- Year built: 1955
Utilities & green energy
- Sewer: Public Sewer
- Water: Public
Community & HOA
Community
- Subdivision: Woodberry
Location
- Region: Richmond
Financial & listing details
- Price per square foot: $274/sqft
- Tax assessed value: $192,000
- Annual tax amount: $2,148
- Date on market: 8/28/2026
- Ownership: Individuals
- Ownership type: Sole Proprietor
Estimated market value
$299,500
$285,000 - $314,000
$2,038/mo
Price history
| Date | Event | Price |
|---|---|---|
| 9/14/2026 | Price change | $299,950-4.8%$274/sqft |
Source:  CVRMLS #2622040 Report a problem CVRMLS #2622040 Report a problem | ||
| 9/10/2026 | Listed for sale | $314,950$287/sqft |
Source: CVRMLS #2622040 Report a problem | ||
| 8/25/2026 | Pending sale | $314,950$287/sqft |
Source: CVRMLS #2622040 Report a problem | ||
| 8/14/2026 | Listed for sale | $314,950+70.2%$287/sqft |
Source: CVRMLS #2622040 Report a problem | ||
| 3/16/2026 | Sold | $185,000+12.1%$169/sqft |
Source: CVRMLS #2603933 Report a problem | ||
| 2/20/2026 | Pending sale | $165,000$151/sqft |
Source: CVRMLS #2603933 Report a problem | ||
| 2/19/2026 | Listed for sale | $165,000$151/sqft |
Source: CVRMLS #2603933 Report a problem | ||
Public tax history
| Year | Property taxes | Tax assessment |
|---|---|---|
| 2025 | $2,148 +4.1% | $179,000 +4.1% |
| 2024 | $2,064 +16.2% | $172,000 +16.2% |
| 2023 | $1,776 | $148,000 |
| 2022 | $1,776 +59.1% | $148,000 +59.1% |
| 2021 | $1,116 +4.5% | $93,000 +4.5% |
| 2020 | $1,068 | $89,000 |
| 2019 | $1,068 +4.7% | $89,000 +4.7% |
| 2018 | $1,020 -12.4% | $85,000 +4.9% |
| 2017 | $1,164 | $81,000 -14.7% |
| 2016 | $1,164 | $95,000 -2.1% |
| 2015 | $1,164 | $97,000 |
| 2014 | $1,164 | $97,000 |
| 2013 | -- | $97,000 -4% |
| 2012 | -- | $101,000 -5.6% |
| 2011 | -- | $107,000 |
| 2010 | -- | $107,000 -0.1% |
| 2009 | -- | $107,100 |
| 2008 | -- | $107,100 |
| 2007 | -- | $107,100 +19.1% |
| 2006 | -- | $89,900 +13.8% |
| 2005 | -- | $79,000 +19.9% |
| 2003 | -- | $65,900 +2% |
| 2002 | -- | $64,600 +9.1% |
| 2001 | $847 | $59,230 |
Find assessor info on the county website
Monthly payment
Est. payment
Payment breakdown
Explore the cost of this home by adjusting the details. Changes won't be saved.Climate risks
Neighborhood: South Garden
Nearby schools
Schools provided by the listing agent
- Elementary: Reid
- Middle: River City
- High: Huguenot
Source: CVRMLS. This data may not be complete. We recommend contacting the local school district to confirm school assignments for this home.
Similar homes
- $319,0003 bd2 ba1.2k sqft1724 Alaska Dr, Richmond, VA 23224For Sale
 MLS ID #2626108, Issac Abdelmalak, Virginia Capital Realty. CVRMLS
 - $299,9504 bd2 ba1.5k sqft1109 Evergreen Ave, Richmond, VA 23224For Sale
 MLS ID #2623598, Shannon Hertz, BHHS PenFed Realty. CVRMLS
 - $297,9004 bd2 ba1.2k sqft1516 Silver Ave, Richmond, VA 23224For Sale
 MLS ID #2618672, Bilal Hosn, The Sasso Group. CVRMLS
 - $249,9503 bd2 ba1.1k sqft1305 Overlook St, Richmond, VA 23224For Sale
 MLS ID #2626326, Kyle Linegar, Boyd Realty Group. CVRMLS
