Welcome home to 5815 Buttermint Dr! This charming 3-bedroom, 1.5-bath is ready for its new owner. This single-level ranch-style home features NEW LVP floors, newer siding, and a brand-new central air system! Enter the home through a nice sitting room, continue into the cozy kitchen with a new ceiling fan, and relax in the living room with a wood-burning fireplace. There is a half bath off the living room. Head down the hall, and there are 2 cozy guest bedrooms, one with built-in shelving, and your primary bedroom with an ensuite bath. Finally, head out back and enjoy the covered porch with a ceiling fan that overlooks the fenced flat back and shed. A great location that is 3 min to the First Tee golf course and 5 min to groceries, restaurants, and 288. Make your showing appointment today!
For sale
$300,000
8518 Buttermint Dr, North Chesterfield, VA 23237
3beds
1,152sqft
Single Family Residence
Built in 1977
10,410 Square Feet Lot
$302,300 Zestimate®
$260/sqft
$-- HOA
What's special
- 2 days
- 198
- 30
Zillow last checked:
Listing updated:
Listed by:
Dan Tulli 804-836-9204,
Joyner Fine Properties 804-270-9440
Source: CVRMLS,MLS#: 2627461 Originating MLS: Central Virginia Regional MLS
Facts & features
Interior
Bedrooms & bathrooms
- Bedrooms: 3
- Bathrooms: 2
- Full bathrooms: 1
- 1/2 bathrooms: 1
Other
- Description: Tub & Shower
- Level: First
Half bath
- Level: First
Heating
- Baseboard, Natural Gas
Cooling
- Central Air
Appliances
- Included: Electric Water Heater
Features
- Bedroom on Main Level
- Flooring: Laminate, Tile
- Basement: Crawl Space
- Attic: Pull Down Stairs
- Number of fireplaces: 1
- Fireplace features: Wood Burning
Interior area
- Total interior livable area: 1,152 sqft
- Finished area above ground: 1,152
- Finished area below ground: 0
Property
Parking
- Parking features: Driveway, Paved
- Has uncovered spaces: Yes
Features
- Levels: One
- Stories: 1
- Patio & porch: Stoop
- Exterior features: Paved Driveway
- Pool features: None
- Fencing: None
Lot
- Size: 10,410 Square Feet
Details
- Additional structures: Shed(s)
- Parcel number: 776670980800000
- Zoning description: R7
Construction
Type & style
- Home type: SingleFamily
- Architectural style: Ranch
- Property subtype: Single Family Residence
Materials
- Drywall, Frame, Vinyl Siding
- Roof: Composition
Condition
- Resale
- New construction: No
- Year built: 1977
Utilities & green energy
- Sewer: Public Sewer
- Water: Public
Community & HOA
Community
- Subdivision: Huntingcreek Hills
Location
- Region: North Chesterfield
Financial & listing details
- Price per square foot: $260/sqft
- Tax assessed value: $267,000
- Annual tax amount: $2,376
- Date on market: 11/7/2026
- Ownership: Individuals
- Ownership type: Sole Proprietor
Estimated market value
$302,300
$287,000 - $317,000
$2,085/mo
Price history
| Date | Event | Price |
|---|---|---|
| 11/8/2026 | Listed for sale | $300,000+289.6%$260/sqft |
Source:  CVRMLS #2627461 Report a problem | ||
| 5/2/2002 | Sold | $77,000$67/sqft |
Source: Public Record Report a problem | ||
Public tax history
| Year | Property taxes | Tax assessment |
|---|---|---|
| 2025 | $2,193 +1.1% | $246,400 +2.2% |
| 2024 | $2,169 +15.6% | $241,000 +16.9% |
| 2023 | $1,876 +1.6% | $206,100 +2.7% |
| 2022 | $1,846 +9.8% | $200,600 +13.3% |
| 2021 | $1,682 +10.1% | $177,000 +10.1% |
| 2020 | $1,527 +2.8% | $160,700 +2.7% |
| 2019 | $1,486 +6.3% | $156,400 +10.3% |
| 2018 | $1,397 +11.9% | $141,800 +5.7% |
| 2017 | $1,249 | $134,100 +5.2% |
| 2016 | $1,249 -2.3% | $127,500 -2.4% |
| 2015 | $1,279 +1.9% | $130,600 +2% |
| 2014 | $1,255 | $128,100 |
| 2013 | -- | $128,100 -1.4% |
| 2012 | -- | $129,900 -5.9% |
| 2011 | -- | $138,000 -7.9% |
| 2010 | -- | $149,900 -2.2% |
| 2009 | -- | $153,200 +4.1% |
| 2008 | -- | $147,200 +9% |
| 2007 | -- | $135,000 +35.5% |
| 2005 | -- | $99,600 +14.6% |
| 2004 | -- | $86,900 +3.5% |
| 2003 | -- | $84,000 +5.9% |
| 2002 | -- | $79,300 +4.9% |
| 2001 | -- | $75,600 |
Find assessor info on the county website
Monthly payment
Est. payment
Payment breakdown
Explore the cost of this home by adjusting the details. Changes won't be saved.Climate risks
Neighborhood: 23237
Nearby schools
Schools provided by the listing agent
- Elementary: Salem
- Middle: Salem
- High: Bird
Source: CVRMLS. This data may not be complete. We recommend contacting the local school district to confirm school assignments for this home.
- $310,5003 bd2 ba1k sqft8524 Buttermint Dr, North Chesterfield, VA 23237Sold
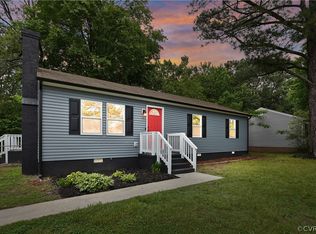
- $270,2003 bd1 ba1.2k sqft8512 Buttermint Dr, North Chesterfield, VA 23237Off Market
- $304,1003 bd2 ba1k sqft5703 Rainwater Ct, North Chesterfield, VA 23237Off Market

- $246,7003 bd1 ba1k sqft5701 Rainwater Ct, North Chesterfield, VA 23237Off Market
Similar homes
- $--4 bd2 ba1.3k sqft8619 Pleasant Ridge Rd, North Chesterfield, VA 23237Auction
 Xome
- $299,0003 bd3 ba1.7k sqft10107 Remora Dr, North Chesterfield, VA 23237For Sale
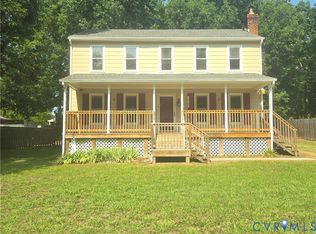 MLS ID #2615560, Jan Turner, Ridge Point Realty LLC. CVRMLS
- $--3 bd2 ba1.2k sqft4924 Tulip Oak Rd, Chesterfield, VA 23832Auction
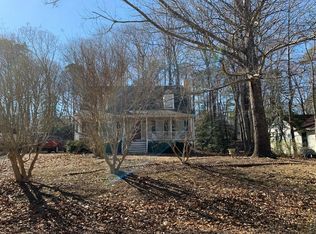 Auction.com 2
- $380,0003 bd3 ba1.7k sqft4417 Cochise Trl, North Chesterfield, VA 23237For Sale
 MLS ID #2617871, Tamara Taylor, BHHS PenFed Realty. CVRMLS
- $315,0003 bd1 ba1.2k sqft39 Oak Glen St, Richmond, VA 23225For Sale
 MLS ID #VARC2000992, Pablo Ramos Cantarero, Belcher Real Estate, LLC.. Bright MLS
