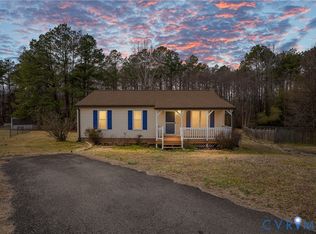
Welcome to this updated 978 sq ft single-family home in Chesterfield County featuring 3 bedrooms and 1 full bathroom. Inside, LVP flooring flows throughout the living room, kitchen, dining area, and bathroom, while the bedrooms feature carpeting. Modern light fixtures add a fresh touch throughout, and a wood-burning fireplace brings warmth and character to the living area. The kitchen is equipped with an electric range, microwave, and dishwasher, offering a functional setup for everyday cooking and entertaining. Outside, enjoy a fully fenced-in yard and rear deck, providing a great setting for relaxing or spending time outdoors. A detached garage with an additional carport offers valuable parking, storage, and workspace options. Conveniently located minutes from recreational attractions and shopping in Richmond and Short Pump. Schedule your showing today!
Pending
$304,900
5200 Alberta Ter, Chesterfield, VA 23832
3beds
978sqft
Single Family Residence
Built in 1989
10,497 Square Feet Lot
$303,100 Zestimate®
$312/sqft
$-- HOA
What's special
Fully fenced-in yardBedrooms feature carpeting
- 38 days
- 1,104
- 140
Likely to sell faster than
Zillow last checked:
Listing updated:
Listed by:
Mike Hogan info@hogangrp.com,
The Hogan Group Real Estate 804-571-2900
Source: CVRMLS,MLS#: 2624789 Originating MLS: Central Virginia Regional MLS
Originating MLS: Central Virginia Regional MLSFacts & features
Interior
Bedrooms & bathrooms
- Bedrooms: 3
- Bathrooms: 1
- Full bathrooms: 1
Other
- Description: Tub & Shower
- Level: First
Heating
- Electric, Heat Pump
Cooling
- Central Air
Appliances
- Included: Electric Water Heater
Features
- Has basement: No
- Attic: Access Only
Interior area
- Total interior livable area: 978 sqft
- Finished area above ground: 978
- Finished area below ground: 0
Property
Parking
- Total spaces: 2
- Parking features: Detached, Garage
- Garage spaces: 2
Features
- Levels: One
- Stories: 1
- Pool features: None
Lot
- Size: 10,497 Square Feet
Details
- Parcel number: 743677838100000
- Zoning description: R9
- Special conditions: Corporate Listing
Construction
Type & style
- Home type: SingleFamily
- Architectural style: Ranch
- Property subtype: Single Family Residence
Materials
- Frame, Vinyl Siding
- Roof: Shingle
Condition
- Resale
- New construction: No
- Year built: 1989
Utilities & green energy
- Sewer: Public Sewer
- Water: Public
Community & HOA
Community
- Subdivision: Sunnybrook
Location
- Region: Chesterfield
Financial & listing details
- Price per square foot: $312/sqft
- Tax assessed value: $267,500
- Annual tax amount: $2,380
- Date on market: 9/9/2026
- Ownership: Corporate
- Ownership type: Corporation
Estimated market value
$303,100
$288,000 - $318,000
$1,840/mo
Price history
| Date | Event | Price |
|---|---|---|
| 10/15/2026 | Pending sale | $304,900$312/sqft |
Source:  CVRMLS #2624789 Report a problem CVRMLS #2624789 Report a problem | ||
| 9/10/2026 | Listed for sale | $304,900+82.6%$312/sqft |
Source: CVRMLS #2624789 Report a problem | ||
| 6/29/2026 | Sold | $167,000+81.6%$171/sqft |
Source: Public Record Report a problem | ||
| 8/3/2001 | Sold | $91,950$94/sqft |
Source: Public Record Report a problem | ||
Public tax history
| Year | Property taxes | Tax assessment |
|---|---|---|
| 2025 | $2,304 +7.8% | $258,900 +9.1% |
| 2024 | $2,137 +3.3% | $237,400 +4.4% |
| 2023 | $2,068 +6.8% | $227,300 +8% |
| 2022 | $1,937 +7.9% | $210,500 +11.4% |
| 2021 | $1,796 +8.9% | $189,000 +8.9% |
| 2020 | $1,648 +3.4% | $173,500 +3.4% |
| 2019 | $1,594 +3.3% | $167,800 +6.8% |
| 2018 | $1,542 +13.2% | $157,100 +6.1% |
| 2017 | $1,362 | $148,000 +6.2% |
| 2016 | $1,362 +5.5% | $139,300 +5.6% |
| 2015 | $1,291 +4.2% | $131,900 +4.3% |
| 2014 | $1,239 | $126,500 -0.9% |
| 2013 | -- | $127,600 -3% |
| 2012 | -- | $131,600 -8.7% |
| 2011 | -- | $144,200 -10.4% |
| 2010 | -- | $160,900 -4.5% |
| 2009 | -- | $168,500 +2.6% |
| 2008 | -- | $164,200 +27.7% |
| 2007 | -- | $128,600 +25.3% |
| 2005 | -- | $102,600 +9.7% |
| 2004 | -- | $93,500 +7% |
| 2003 | -- | $87,400 +7.2% |
| 2002 | -- | $81,500 +6.3% |
| 2001 | -- | $76,700 |
Find assessor info on the county website
Monthly payment
Est. payment
Payment breakdown
Explore the cost of this home by adjusting the details. Changes won't be saved.Climate risks
Neighborhood: 23832
Nearby schools
Schools provided by the listing agent
- Elementary: Crenshaw
- Middle: Bailey Bridge
- High: Manchester
Source: CVRMLS. This data may not be complete. We recommend contacting the local school district to confirm school assignments for this home.
Similar homes
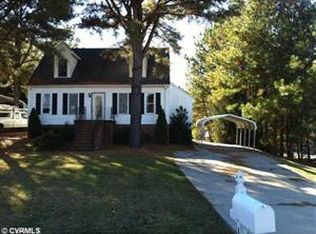
- $300,0003 bd1 ba1k sqft4913 Twelveoaks Rd, Midlothian, VA 23112For Sale
 MLS ID #2627383, Scott Glass, Compass. CVRMLS
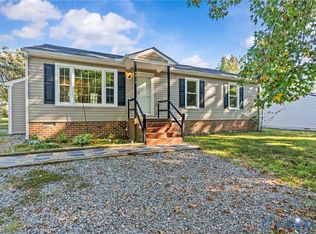
 - $389,9503 bd2 ba1.2k sqft11200 Wiltstaff Dr, Midlothian, VA 23112For Sale
 MLS ID #2628201, Erin Olson, Joyner Fine Properties. CVRMLS
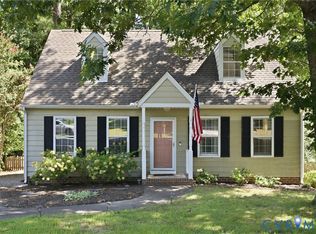
 - $340,0003 bd2 ba1.2k sqft11630 Bailey Mountain Trl, Midlothian, VA 23112For Sale
 MLS ID #2622884, Eric Piedra, Shaheen Ruth Martin & Fonville. CVRMLS
 - $399,0004 bd2 ba1.3k sqft10643 Genlou Rd, Chesterfield, VA 23832For Sale
 MLS ID #2619344, Cindy Allen, Metro Premier Homes LLC. CVRMLS
