Cape on a cul-de-sac in Dense Wood Hills with four bedrooms: two large bedrooms upstairs under the sloped roofline with knee-wall storage, and two on the main level beside the remodeled full bath. The expensive work is already done: new HVAC (September 2026), roof (2022), and a 10 mil Class 1 crawl space vapor barrier (May 2024) with a transferable 25-year material degradation guarantee. The bathroom was fully remodeled with a tiled walk-in shower and new vanity, LVP flooring runs through the whole house (2022), and the oven/stove and dishwasher were installed in 2022. Your budget goes to finishes, not systems. French doors off the dining area open to a deck over a fenced backyard with a storage shed, mature shade trees out front, and tall pines behind the back fence. The long paved driveway runs down the side of the house with room for two cars plus an RV or boat (RV parking subject to county zoning). No HOA. Quick access to I-95 and I-295, shopping, and parks, with the Chester Linear Park trail about a mile away. One-year home warranty included for the buyer. Vacant and easy to show. Some photos are virtually staged.
For sale
Price cut: $5.1K (10/17)
$289,900
11447 Great Branch Dr, Chester, VA 23831
3beds
1,296sqft
Single Family Residence
Built in 1984
9,104 Square Feet Lot
$-- Zestimate®
$224/sqft
$-- HOA
What's special
Storage shedFour bedrooms
- 14 days
- 601
- 75
Likely to sell faster than
Zillow last checked:
Listing updated:
Listed by:
Anastasia Morgan 804-495-1559,
EXP Realty LLC 703-665-3362
Source: CVRMLS,MLS#: 2627019 Originating MLS: Central Virginia Regional MLS
Facts & features
Interior
Bedrooms & bathrooms
- Bedrooms: 3
- Bathrooms: 1
- Full bathrooms: 1
Primary bedroom
- Level: Second
- Dimensions: 0 x 0
Bedroom 2
- Level: Second
- Dimensions: 0 x 0
Bedroom 3
- Level: First
- Dimensions: 0 x 0
Bedroom 4
- Level: First
- Dimensions: 0 x 0
Family room
- Level: Main
- Dimensions: 0 x 0
Other
- Description: Shower
- Level: First
Kitchen
- Level: Main
- Dimensions: 0 x 0
Heating
- Electric
Cooling
- Central Air
Appliances
- Included: Dryer, Dishwasher, Exhaust Fan, Electric Water Heater, Microwave, Oven, Refrigerator, Range Hood, Smooth Cooktop, Stove, Washer
Features
- Ceiling Fan(s), Central Vacuum
- Flooring: Vinyl
- Doors: Sliding Doors
- Basement: Crawl Space
- Attic: None
Interior area
- Total interior livable area: 1,296 sqft
- Finished area above ground: 1,296
- Finished area below ground: 0
Property
Parking
- Parking features: Driveway, Oversized, Paved
- Has uncovered spaces: Yes
Features
- Levels: One and One Half
- Stories: 1.5
- Patio & porch: Deck, Porch
- Exterior features: Deck, Porch, Storage, Shed, Paved Driveway
- Pool features: None
- Fencing: Back Yard
Lot
- Size: 9,104 Square Feet
- Features: Landscaped, Level, Wooded, Cul-De-Sac
Details
- Parcel number: 787658936000000
- Zoning description: R9
Construction
Type & style
- Home type: SingleFamily
- Architectural style: Cape Cod
- Property subtype: Single Family Residence
Materials
- Drywall, Frame, Vinyl Siding
- Roof: Composition
Condition
- Resale
- New construction: No
- Year built: 1984
Utilities & green energy
- Sewer: Public Sewer
- Water: Public
Community & HOA
Community
- Features: Trails/Paths
- Subdivision: Dense Wood Hills
Location
- Region: Chester
Financial & listing details
- Price per square foot: $224/sqft
- Tax assessed value: $254,700
- Annual tax amount: $2,266
- Date on market: 10/5/2026
- Ownership: Individuals
- Ownership type: Sole Proprietor
Estimated market value
Not available
Estimated sales range
Not available
Not available
Price history
| Date | Event | Price |
|---|---|---|
| 10/17/2026 | Price change | $289,900-1.7%$224/sqft |
Source:  CVRMLS #2627019 Report a problem | ||
| 10/12/2026 | Price change | $295,000-1.7%$228/sqft |
Source: CVRMLS #2627019 Report a problem | ||
| 10/3/2026 | Listed for sale | $299,990+49.1%$231/sqft |
Source: eXp Realty #2627019 Report a problem | ||
| 3/31/2022 | Sold | $201,150+3.2%$155/sqft |
Source: CVRMLS #2205105 Report a problem | ||
| 3/7/2022 | Pending sale | $194,950$150/sqft |
Source: CVRMLS #2205105 Report a problem | ||
| 3/5/2022 | Listed for sale | $194,950+78.9%$150/sqft |
Source: CVRMLS #2205105 Report a problem | ||
| 5/4/2004 | Sold | $109,000+40.6%$84/sqft |
Source: Public Record Report a problem | ||
| 11/30/1998 | Sold | $77,500$60/sqft |
Source: Public Record Report a problem | ||
Public tax history
| Year | Property taxes | Tax assessment |
|---|---|---|
| 2025 | $2,164 +4.3% | $243,200 +5.5% |
| 2024 | $2,075 +6.3% | $230,600 +7.5% |
| 2023 | $1,953 +4.7% | $214,600 +5.9% |
| 2022 | $1,865 +11.4% | $202,700 +15% |
| 2021 | $1,674 +11.7% | $176,200 +11.7% |
| 2020 | $1,499 +4.4% | $157,800 +4.4% |
| 2019 | $1,435 +5.1% | $151,100 +7% |
| 2018 | $1,366 +4.8% | $141,200 +1.1% |
| 2017 | $1,304 | $139,700 +2.9% |
| 2016 | $1,304 -3.3% | $135,800 -3.3% |
| 2015 | $1,348 +3.5% | $140,400 +3.5% |
| 2014 | $1,303 | $135,700 |
| 2013 | -- | $135,700 -4.2% |
| 2012 | -- | $141,700 -4.3% |
| 2011 | -- | $148,100 -3.3% |
| 2010 | -- | $153,100 -6.3% |
| 2009 | -- | $163,400 +4.4% |
| 2008 | -- | $156,500 +22.1% |
| 2007 | -- | $128,200 +26.9% |
| 2005 | -- | $101,000 +5.1% |
| 2004 | -- | $96,100 +9.6% |
| 2003 | -- | $87,700 +5.5% |
| 2002 | -- | $83,100 +3.7% |
| 2001 | -- | $80,100 |
Find assessor info on the county website
Monthly payment
Est. payment
Payment breakdown
Explore the cost of this home by adjusting the details. Changes won't be saved.Climate risks
Neighborhood: 23831
Nearby schools
Schools provided by the listing agent
- Elementary: Ecoff
- Middle: Carver
- High: Bird
Source: CVRMLS. This data may not be complete. We recommend contacting the local school district to confirm school assignments for this home.


Similar homes
- $355,0003 bd3 ba1.6k sqft10818 Belvoir Rd, Chester, VA 23831For Sale
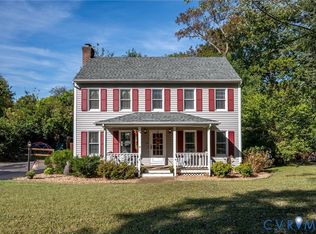 MLS ID #2627304, Jessica Sanchez, Real Broker LLC. CVRMLS
- $319,0003 bd2 ba1.3k sqft8924 Germont Ave, North Chesterfield, VA 23237For Sale
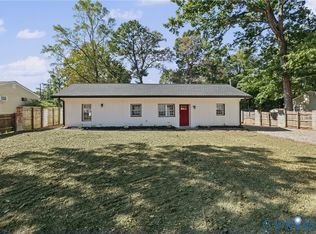 MLS ID #2628152, Carla Otero Gonzalez, Long & Foster REALTORS. CVRMLS
- $315,0003 bd2 ba1.2k sqft10019 Post Horn Dr, North Chesterfield, VA 23237For Sale
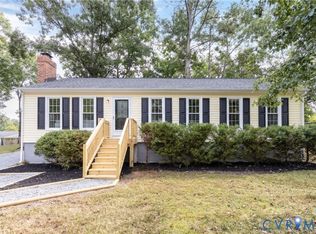 MLS ID #2627356, Eric Piedra, Shaheen Ruth Martin & Fonville. CVRMLS
- $345,0004 bd2 ba1.6k sqft3025 Maplevale Rd, Chester, VA 23831For Sale
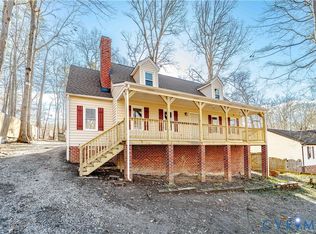 MLS ID #2617952, Richard Sasso, The Sasso Group. CVRMLS
