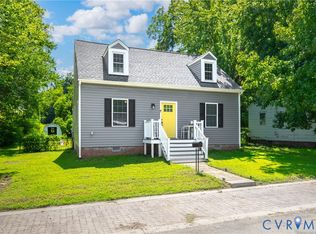
BACK TO MARKET DUE TO NO FAULT OF THE SELLERS , BUYER LOST THIER JOB THE DAY BEFORE CLOSING! Welcome to 3012 Columbia St in Richmond! This updated home features 3 bedrooms and 2 full bathrooms with
refinished hardwood floors throughout the main living areas. Bright living room and dining area. Updated kitchen and
bathrooms with modern finishes. Major upgrades include new windows, new HVAC system, and updated electrical.
Fenced backyard offers great outdoor space. Conveniently located near downtown, shopping, dining, and major
highways. Move-in ready!
For sale
$289,950
3012 Columbia St, Richmond, VA 23234
3beds
1,495sqft
Single Family Residence
Built in 1949
7,100 Square Feet Lot
$288,700 Zestimate®
$194/sqft
$-- HOA
What's special
New windowsUpdated kitchen
- 35 days
- 520
- 67
Zillow last checked:
Listing updated:
Listed by:
Issac Abdelmalak 804-274-9218,
Virginia Capital Realty 804-545-6300
Source: CVRMLS,MLS#: 2617133 Originating MLS: Central Virginia Regional MLS
Originating MLS: Central Virginia Regional MLSFacts & features
Interior
Bedrooms & bathrooms
- Bedrooms: 3
- Bathrooms: 2
- Full bathrooms: 2
Primary bedroom
- Description: New Floor/ Fresh Paint
- Level: Second
- Dimensions: 0 x 0
Bedroom 2
- Description: Refinish Hardwood floor/ Fresh paint
- Level: First
- Dimensions: 0 x 0
Bedroom 3
- Description: Refinish Hardwood floor/ Fresh paint
- Level: First
- Dimensions: 0 x 0
Dining room
- Description: Refinish Hardwood floor/ Fresh paint
- Level: First
- Dimensions: 0 x 0
Other
- Description: Tub & Shower
- Level: First
Other
- Description: Tub & Shower
- Level: Second
Kitchen
- Description: New Appliances/ Granites counter top
- Level: First
- Dimensions: 0 x 0
Living room
- Description: Hardwood floor/ Fresh paint
- Level: First
- Dimensions: 0 x 0
Office
- Description: New Floor/fresh paint
- Level: First
- Dimensions: 0 x 0
Heating
- Electric, Heat Pump
Cooling
- Central Air, Electric
Appliances
- Included: Dishwasher, Microwave, Stove, Water Heater
- Laundry: Washer Hookup, Dryer Hookup
Features
- Bedroom on Main Level, Dining Area, Eat-in Kitchen, Fireplace, Granite Counters, High Ceilings
- Flooring: Ceramic Tile, Vinyl, Wood
- Basement: Crawl Space
- Attic: None
- Number of fireplaces: 1
- Fireplace features: Masonry
Interior area
- Total interior livable area: 1,495 sqft
- Finished area above ground: 1,495
- Finished area below ground: 0
Property
Parking
- Parking features: On Street
- Has uncovered spaces: Yes
Features
- Levels: One and One Half
- Stories: 1.5
- Patio & porch: Front Porch
- Exterior features: Awning(s)
- Pool features: None
- Fencing: Fenced,Full
Lot
- Size: 7,100 Square Feet
Details
- Parcel number: S0080560011
- Zoning description: R-5
Construction
Type & style
- Home type: SingleFamily
- Architectural style: Cape Cod,Ranch
- Property subtype: Single Family Residence
Materials
- Drywall, Frame, Vinyl Siding
- Roof: Shingle
Condition
- Resale
- New construction: No
- Year built: 1949
Utilities & green energy
- Sewer: Public Sewer
- Water: Public
Community & HOA
Community
- Subdivision: Summer Hill Plaza
Location
- Region: Richmond
Financial & listing details
- Price per square foot: $194/sqft
- Tax assessed value: $173,000
- Annual tax amount: $2,076
- Date on market: 8/2/2026
- Ownership: Individuals
- Ownership type: Sole Proprietor
Estimated market value
$288,700
$274,000 - $303,000
$2,187/mo
Price history
| Date | Event | Price |
|---|---|---|
| 8/7/2026 | Listed for sale | $289,950$194/sqft |
Source:  CVRMLS #2617133 Report a problem CVRMLS #2617133 Report a problem | ||
| 7/9/2026 | Pending sale | $289,950$194/sqft |
Source: CVRMLS #2617133 Report a problem | ||
| 7/5/2026 | Listed for sale | $289,950-1.7%$194/sqft |
Source: CVRMLS #2617133 Report a problem | ||
| 6/15/2026 | Listing removed | $294,950$197/sqft |
Source: CVRMLS #2608675 Report a problem | ||
| 5/8/2026 | Price change | $294,950-1.7%$197/sqft |
Source: CVRMLS #2608675 Report a problem | ||
| 4/8/2026 | Listed for sale | $299,950+114.3%$201/sqft |
Source: CVRMLS #2608675 Report a problem | ||
| 10/28/2025 | Sold | $140,000-8.5%$94/sqft |
Source: CVRMLS #2528690 Report a problem | ||
| 10/12/2025 | Pending sale | $153,000$102/sqft |
Source: CVRMLS #2528690 Report a problem | ||
| 10/11/2025 | Listed for sale | $153,000$102/sqft |
Source: CVRMLS #2528690 Report a problem | ||
Public tax history
| Year | Property taxes | Tax assessment |
|---|---|---|
| 2025 | $2,076 +4.2% | $173,000 +4.2% |
| 2024 | $1,992 +14.5% | $166,000 +14.5% |
| 2023 | $1,740 | $145,000 |
| 2022 | $1,740 +51% | $145,000 +51% |
| 2021 | $1,152 +12.9% | $96,000 +12.9% |
| 2020 | $1,020 +13.3% | $85,000 +13.3% |
| 2019 | $900 +8.7% | $75,000 +8.7% |
| 2018 | $828 -30.9% | $69,000 +7.8% |
| 2017 | $1,198 | $64,000 |
| 2016 | $1,198 | $64,000 |
| 2015 | $1,198 | $64,000 |
| 2014 | $1,198 | $64,000 -20% |
| 2013 | -- | $80,000 -8% |
| 2012 | -- | $87,000 -8.4% |
| 2011 | -- | $95,000 |
| 2010 | -- | $95,000 +0.6% |
| 2009 | -- | $94,400 |
| 2008 | -- | $94,400 +18.3% |
| 2007 | -- | $79,800 +3.8% |
| 2006 | -- | $76,900 +9.5% |
| 2005 | -- | $70,200 +30% |
| 2003 | -- | $54,000 |
| 2002 | -- | $54,000 |
| 2001 | $772 | $54,000 |
Find assessor info on the county website
Monthly payment
Est. payment
Payment breakdown
Explore the cost of this home by adjusting the details. Changes won't be saved.Climate risks
Neighborhood: Jeff Davis
Nearby schools
Schools provided by the listing agent
- Elementary: Broadrock
- Middle: Boushall
- High: Richmond High School for the Arts
Source: CVRMLS. This data may not be complete. We recommend contacting the local school district to confirm school assignments for this home.


Similar homes
- $300,0004 bd2 ba1.3k sqft2306 Concord Ave, Richmond, VA 23234For Sale
 MLS ID #2623027, David Wright, Real Broker LLC. CVRMLS
 - $294,9003 bd2 ba1.5k sqft3424 Danbury Rd, Richmond, VA 23234For Sale
 MLS ID #2618701, Mike Hogan, The Hogan Group Real Estate. CVRMLS
 - $299,9003 bd2 ba1k sqft3924 Lamplighter Dr, North Chesterfield, VA 23234For Sale
 MLS ID #2623342, James Nay, River City Elite Properties - Real Broker. CVRMLS
 - $287,0003 bd1 ba1.1k sqft2740 Brampton Way, North Chesterfield, VA 23234For Sale
 MLS ID #2615867, Stephanie Lennon, EXP Realty, LLC. CVRMLS
