Seller offering $5,000 toward buyer's closing costs, with flexibility to apply toward new appliances and/or a permanent mortgage rate buydown! This well-maintained, move-in-ready two-story home offers three bedrooms, two bathrooms, flexible living space, and inviting outdoor areas, all just minutes from downtown Richmond.
Inside, tall ceilings and abundant natural light create a welcoming feel. The kitchen features granite countertops, stainless steel appliances, ample cabinetry, and an eat-in area. A first-floor bedroom provides the flexibility to create a home office, guest room, or hobby space, while the spacious living room offers plenty of room to relax. Upstairs, two generously sized bedrooms with ample closet space share a full bathroom.
Step outside to enjoy the large front porch or unwind on the spacious back deck overlooking the rear yard. A privacy fence offers an added sense of seclusion, while the detached storage shed provides extra room for tools and outdoor equipment.
Located near Old Town Manchester, local restaurants, nightlife, Forest Hill Park, Charlie Sydnor Playground, and the James River Park System, this home also offers convenient access to downtown Richmond and major interstates. If you’re looking for a comfortable home in a convenient Richmond location with space to live, work, and relax, this Manchester gem is worth a look!
For sale
Price cut: $10K (11/9)
$265,000
1802 Maury St, Richmond, VA 23224
3beds
1,391sqft
Single Family Residence
Built in 1919
3,598 Square Feet Lot
$272,500 Zestimate®
$191/sqft
$-- HOA
What's special
Privacy fenceFirst-floor bedroomDetached storage shedTall ceilingsFlexible living spaceGranite countertopsInviting outdoor areas
- 22 days
- 697
- 134
Likely to sell faster than
Zillow last checked:
Listing updated:
Listed by:
Amanda Brennan 804-402-3110,
Coldwell Banker Premier 804-277-4136
Source: CVRMLS,MLS#: 2628262 Originating MLS: Central Virginia Regional MLS
Facts & features
Interior
Bedrooms & bathrooms
- Bedrooms: 3
- Bathrooms: 2
- Full bathrooms: 2
Other
- Description: Shower
- Level: First
Other
- Description: Tub & Shower
- Level: Second
Heating
- Electric, Heat Pump
Cooling
- Central Air
Appliances
- Included: Dishwasher, Microwave, Oven, Stove
- Laundry: Washer Hookup, Dryer Hookup, Stacked
Features
- Bedroom on Main Level, Ceiling Fan(s), Eat-in Kitchen, Granite Counters, High Ceilings
- Flooring: Ceramic Tile, Partially Carpeted, Vinyl
- Basement: Crawl Space
- Attic: Access Only
Interior area
- Total interior livable area: 1,391 sqft
- Finished area above ground: 1,391
- Finished area below ground: 0
Property
Parking
- Parking features: Driveway, Off Street, On Street, Unpaved
- Has uncovered spaces: Yes
Features
- Levels: Two
- Stories: 2
- Patio & porch: Deck, Porch
- Exterior features: Deck, Porch, Storage, Shed, Unpaved Driveway
- Pool features: None
- Fencing: Back Yard,Fenced,Privacy
Lot
- Size: 3,598 Square Feet
Details
- Parcel number: S0000233008
- Zoning description: R-7
Construction
Type & style
- Home type: SingleFamily
- Architectural style: Two Story
- Property subtype: Single Family Residence
Materials
- Frame, Vinyl Siding
- Roof: Composition,Shingle
Condition
- Resale
- New construction: No
- Year built: 1919
Utilities & green energy
- Sewer: Public Sewer
- Water: Public
Community & HOA
Community
- Subdivision: Blackwell
Location
- Region: Richmond
Financial & listing details
- Price per square foot: $191/sqft
- Tax assessed value: $281,000
- Annual tax amount: $3,264
- Date on market: 10/18/2026
- Ownership: Individuals
- Ownership type: Sole Proprietor
Estimated market value
$272,500
$259,000 - $286,000
$1,669/mo
Price history
| Date | Event | Price |
|---|---|---|
| 11/9/2026 | Price change | $265,000-3.6%$191/sqft |
Source:  CVRMLS #2628262 Report a problem | ||
| 10/19/2026 | Listed for sale | $275,000+10%$198/sqft |
Source: CVRMLS #2628262 Report a problem | ||
| 10/26/2023 | Sold | $249,950$180/sqft |
Source: CVRMLS #2319148 Report a problem | ||
| 9/29/2023 | Pending sale | $249,950$180/sqft |
Source: CVRMLS #2319148 Report a problem | ||
| 9/20/2023 | Price change | $249,950-3.8%$180/sqft |
Source: CVRMLS #2319148 Report a problem | ||
| 9/5/2023 | Price change | $259,950-3.7%$187/sqft |
Source: CVRMLS #2319148 Report a problem | ||
| 8/23/2023 | Price change | $269,950-3.6%$194/sqft |
Source: CVRMLS #2319148 Report a problem | ||
| 8/10/2023 | Listed for sale | $279,950+14.3%$201/sqft |
Source: CVRMLS #2319148 Report a problem | ||
| 5/19/2023 | Sold | $245,000-2%$176/sqft |
Source: CVRMLS #2308490 Report a problem | ||
| 4/16/2023 | Pending sale | $250,000$180/sqft |
Source: CVRMLS #2308490 Report a problem | ||
| 4/12/2023 | Listed for sale | $250,000+1685.7%$180/sqft |
Source: CVRMLS #2308490 Report a problem | ||
| 3/20/2003 | Sold | $14,000$10/sqft |
Source: Public Record Report a problem | ||
Public tax history
| Year | Property taxes | Tax assessment |
|---|---|---|
| 2025 | $3,264 +4.2% | $272,000 +4.2% |
| 2024 | $3,132 +56.3% | $261,000 +56.3% |
| 2023 | $2,004 | $167,000 |
| 2022 | $2,004 +40.3% | $167,000 +40.3% |
| 2021 | $1,428 +11.2% | $119,000 +11.2% |
| 2020 | $1,284 +30.5% | $107,000 +30.5% |
| 2019 | $984 +6.5% | $82,000 +6.5% |
| 2018 | $924 +208% | $77,000 |
| 2017 | $300 | $77,000 |
| 2016 | $300 | $77,000 |
| 2015 | $300 | $77,000 |
| 2014 | $300 | $77,000 -23% |
| 2013 | -- | $100,000 -9.1% |
| 2012 | -- | $110,000 -17.9% |
| 2011 | -- | $134,000 |
| 2010 | -- | $134,000 -0.1% |
| 2009 | -- | $134,200 -5.5% |
| 2008 | -- | $142,000 +4.9% |
| 2007 | -- | $135,400 +21.9% |
| 2006 | -- | $111,100 +10.5% |
| 2005 | -- | $100,500 +122.8% |
| 2003 | -- | $45,100 +0.9% |
| 2002 | -- | $44,700 +4% |
| 2001 | $615 | $43,000 |
Find assessor info on the county website
Monthly payment
Est. payment
Payment breakdown
Explore the cost of this home by adjusting the details. Changes won't be saved.Climate risks
Neighborhood: Blackwell
Nearby schools
Schools provided by the listing agent
- Elementary: Blackwell
- Middle: Dogwood
- High: Armstrong
Source: CVRMLS. This data may not be complete. We recommend contacting the local school district to confirm school assignments for this home.

Similar homes
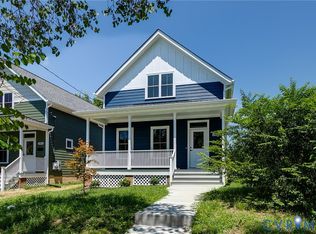
- $269,9503 bd2 ba1.2k sqft2106 Joplin Ave, Richmond, VA 23224For Sale
 MLS ID #2622288, Billy Wells, Compass. CVRMLS
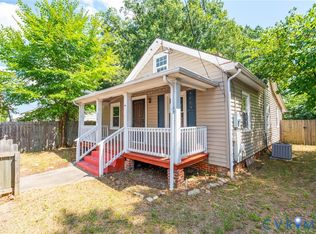
- $334,9993 bd3 ba1.7k sqft1600 Decatur St, Richmond, VA 23224For Sale
 MLS ID #2629602, Kaitlin Price, EXP Realty, LLC. CVRMLS
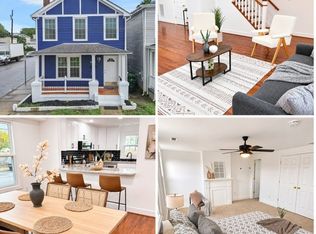
- $215,0003 bd1 ba1k sqft1915 Dinwiddie Ave, Richmond, VA 23224For Sale
 MLS ID #2620140, Solomon Loftin, Samson Properties. CVRMLS
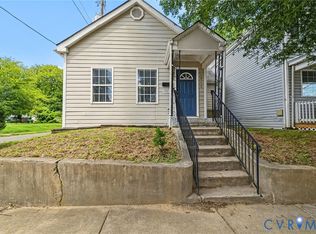
- $249,9503 bd2 ba1k sqft2103 Warwick Ave, Richmond, VA 23224For Sale
 MLS ID #2627010, Issac Abdelmalak, Virginia Capital Realty. CVRMLS
