Welcome to 1010 E. 17th Street! This charming Cape Cod offers three bedrooms, one and a half bathrooms, and a functional layout ready for move-in. Step inside to find a comfortable living area, a well-equipped kitchen, and the convenience of a dedicated laundry space. Outside, the fenced backyard provides room for outdoor entertaining, gardening, or simply enjoying fresh air. Situated on a corner lot with a welcoming front yard and classic curb appeal, this home offers an opportunity to enjoy single-family living just minutes from downtown Richmond, Manchester, and the many restaurants, shops, and attractions the city has to offer. Whether you're looking for a place to call home or an addition to your investment portfolio, 1010 E. 17th Street is worth a look!
For sale
$249,950
1010 E 17th St, Richmond, VA 23224
3beds
1,116sqft
Single Family Residence
Built in 1947
4,809 Square Feet Lot
$247,100 Zestimate®
$224/sqft
$-- HOA
What's special
Fenced backyardClassic curb appealFunctional layoutRoom for outdoor entertainingThree bedroomsWelcoming front yardDedicated laundry space
- 19 days
- 978
- 179
Zillow last checked:
Listing updated:
Listed by:
Chrissy Wengloski 860-208-0132,
EXP Realty, LLC 804-729-5188
Source: CVRMLS,MLS#: 2629381 Originating MLS: Central Virginia Regional MLS
Facts & features
Interior
Bedrooms & bathrooms
- Bedrooms: 3
- Bathrooms: 2
- Full bathrooms: 1
- 1/2 bathrooms: 1
Other
- Description: Tub & Shower
- Level: First
Half bath
- Level: Second
Heating
- Electric, Heat Pump
Cooling
- Central Air, Electric
Features
- Has basement: No
- Attic: Access Only
Interior area
- Total interior livable area: 1,116 sqft
- Finished area above ground: 1,116
- Finished area below ground: 0
Property
Features
- Levels: One and One Half
- Stories: 1.5
- Pool features: None
Lot
- Size: 4,809 Square Feet
Details
- Parcel number: S0000543014
- Zoning description: R-5
- Special conditions: Corporate Listing
Construction
Type & style
- Home type: SingleFamily
- Architectural style: Cape Cod
- Property subtype: Single Family Residence
Materials
- Frame, Vinyl Siding
- Roof: Shingle
Condition
- Resale
- New construction: No
- Year built: 1947
Utilities & green energy
- Sewer: Public Sewer
- Water: Public
Community & HOA
Community
- Subdivision: Mason Park
Location
- Region: Richmond
Financial & listing details
- Price per square foot: $224/sqft
- Tax assessed value: $213,000
- Annual tax amount: $2,460
- Date on market: 10/29/2026
- Ownership: Corporate
- Ownership type: Corporation
Estimated market value
$247,100
$235,000 - $259,000
$1,869/mo
Price history
| Date | Event | Price |
|---|---|---|
| 10/30/2026 | Listed for sale | $249,950+262.1%$224/sqft |
Source:  CVRMLS #2629381 Report a problem | ||
| 8/6/2026 | Listed for rent | $1,800+2.9%$2/sqft |
Source: Zillow Rentals Report a problem | ||
| 7/7/2023 | Listing removed | -- |
Source: Zillow Rentals Report a problem | ||
| 6/22/2023 | Listed for rent | $1,750$2/sqft |
Source: Zillow Rentals Report a problem | ||
| 6/12/2023 | Listing removed | -- |
Source: Zillow Rentals Report a problem | ||
| 6/11/2023 | Listed for rent | $1,750$2/sqft |
Source: Zillow Rentals Report a problem | ||
| 6/10/2023 | Listing removed | -- |
Source: Zillow Rentals Report a problem | ||
| 5/1/2023 | Listed for rent | $1,750$2/sqft |
Source: Zillow Rentals Report a problem | ||
| 3/17/2023 | Listing removed | -- |
Source: Zillow Rentals Report a problem | ||
| 3/7/2023 | Listed for rent | $1,750$2/sqft |
Source: Zillow Rentals Report a problem | ||
| 1/18/2018 | Sold | $69,020-11.5%$62/sqft |
Source: CVRMLS #1738839 Report a problem | ||
| 11/3/2017 | Listed for sale | $78,000$70/sqft |
Source: Shaheen Ruth Martin & Fonville #1738839 Report a problem | ||
Public tax history
| Year | Property taxes | Tax assessment |
|---|---|---|
| 2025 | $2,460 +5.7% | $205,000 +5.7% |
| 2024 | $2,328 +14.8% | $194,000 +14.8% |
| 2023 | $2,028 | $169,000 |
| 2022 | $2,028 +23.5% | $169,000 +45.7% |
| 2021 | $1,642 +32.6% | $116,000 +17.2% |
| 2020 | $1,238 +54% | $99,000 +47.8% |
| 2019 | $804 +15.5% | $67,000 +15.5% |
| 2018 | $696 +1.6% | $58,000 +1.8% |
| 2017 | $685 | $57,000 |
| 2016 | $685 | $57,000 |
| 2015 | $685 | $57,000 |
| 2014 | $685 | $57,000 -27.8% |
| 2013 | -- | $79,000 -6% |
| 2012 | -- | $84,000 -16.8% |
| 2011 | -- | $101,000 |
| 2010 | -- | $101,000 -0.3% |
| 2009 | -- | $101,300 -4% |
| 2008 | -- | $105,500 +89.1% |
| 2007 | -- | $55,800 +17.5% |
| 2006 | -- | $47,500 +11.8% |
| 2005 | -- | $42,500 +7.3% |
| 2003 | -- | $39,600 +1% |
| 2002 | -- | $39,200 +4% |
| 2001 | $539 | $37,700 |
Find assessor info on the county website
Monthly payment
Est. payment
Payment breakdown
Explore the cost of this home by adjusting the details. Changes won't be saved.Climate risks
Neighborhood: Oak Grove
Nearby schools
Schools provided by the listing agent
- Elementary: Blackwell
- Middle: River City
- High: Armstrong
Source: CVRMLS. This data may not be complete. We recommend contacting the local school district to confirm school assignments for this home.


Similar homes
- $260,0003 bd2 ba1.3k sqft2315 Ingram Ave, Richmond, VA 23224For Sale
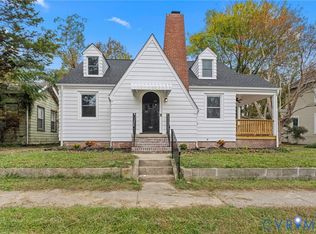 MLS ID #2629906, Ronald Burnett, ERA Woody Hogg & Assoc. CVRMLS
- $260,0003 bd1 ba1.1k sqft1405 Silver Ave, Richmond, VA 23224For Sale
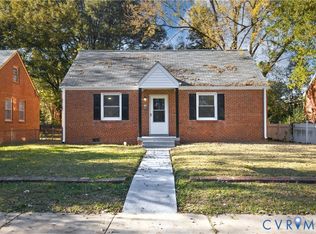 MLS ID #2629753, Stephanie Napoleon, Real Broker LLC. CVRMLS
- $249,9503 bd2 ba1k sqft2103 Warwick Ave, Richmond, VA 23224For Sale
 MLS ID #2627010, Issac Abdelmalak, Virginia Capital Realty. CVRMLS
- $215,0003 bd2 ba1.2k sqft2106 Joplin Ave, Richmond, VA 23224For Sale
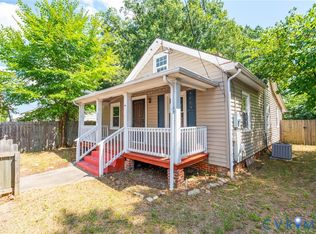 MLS ID #2622288, Billy Wells, Compass. CVRMLS
