Skip main navigation
Sold for $172,000
  • $172,000

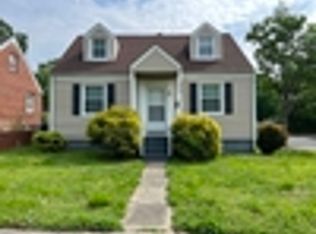
    1011 E 16th St, Richmond, VA 23224

    3beds
    1,190sqft
    Single Family Residence
    Built in 1947
    4,813 Square Feet Lot
    $207,100 Zestimate®
    $145/sqft
    $1,947 Estimated rent

    Home value

    $207,100

    $191,000 - $224,000

    $1,947/mo

    Zestimate® history
    Loading
    Loading...

    Owner options

    List your home for rent

    $1,947/mo

    Rent Zestimate®

    Find your next renter with Zillow Rental Manager. Plus, with online applications, you can quickly screen prospective tenants – for free.

    Learn more

    $1,947/mo

    Rent Zestimate®

    Refinance and save

    $876/mo

    Est. payment

    Refinancing to a lower rate could help reduce your monthly payments and save thousands over the life of the loan.

    See today's rates

    $876/mo

    Est. payment

    Explore your selling options

    Work with a Zillow partner agent

    Leverage their expertise and Zillow's premium Showcase listings to get your home seen by more buyers.

    Get started

    List with your own agent

    Get your home in front of millions of buyers by listing it on Zillow.

    Learn how to do it

    Sell it yourself

    Take full control of how buyers see your home on Zillow by listing For Sale by Owner (FSBO).

    List your home

    What's special

    New laundry hookupsNew plumbingOversized carportNew roofNew gfciNew hvac systemNew electric water heater
    Great opportunity for a buyer or for an investor who wants a proven rent-producer. Freshly painted 3-bedroom, 1-bath with bonus upstairs loft living area. Great counter space and cabinet storage in kitchen and in knee walls. All appliances convey: new laundry hookups and Whirlpool washer/dryer combo 2019. New HVAC system 2019. All new plumbing & piping 2021. New electric Water heater 2023. New roof 2023. Newer vinyl replacement window. Newer toilet and new GFCI in bathroom. 4-piece Ring security system conveys. Oversized carport in back yard, alley access. Crawl space has new full vapor barrier and insulation (2020).

    Zillow last checked:

    Listing updated:

    Listed by:

    Carol Beth Buchanan info@srmfre.com,

    Shaheen Ruth Martin & Fonville

    Bought with:

    Issac Abdelmalak, 0225208553

    Virginia Capital Realty

    Source: CVRMLS,MLS#: 2326388MLS LogoOriginating MLS: Central Virginia Regional MLS

    Facts & features

    Interior

    Bedrooms & bathrooms
    • Bedrooms: 3
    • Bathrooms: 1
    • Full bathrooms: 1
    Primary bedroom
    • Description: LVP flooring, closet, faces front yard.
    • Level: First
    • Dimensions: 13.0 x 9.5
    Bedroom 2
    • Description: LVP flooring, closet, faces back yard.
    • Level: First
    • Dimensions: 9.8 x 11.6
    Bedroom 3
    • Description: Built-in shelves, under-eaves storage, panelled wa
    • Level: Second
    • Dimensions: 14.4 x 13.8
    Additional room
    • Description: Loft with wood panelling, under-eaves storage
    • Level: Second
    • Dimensions: 14.4 x 13.8
    Other
    • Description: Tub & Shower
    • Level: First
    Kitchen
    • Description: Double sink. Stove and Refrigerator convey.
    • Level: First
    • Dimensions: 11.4 x 9.0
    Laundry
    • Description: Stack Whirlpool washer & dryer convey.
    • Level: First
    • Dimensions: 0 x 0
    Living room
    • Description: Ceiling fan, LVP flooring
    • Level: First
    • Dimensions: 15.6 x 11.8
    Heating
    • Forced Air, Natural Gas
    Cooling
    • Central Air
    Appliances
    • Included: Dryer, Electric Water Heater, Gas Cooking, Microwave, Oven, Refrigerator, Washer
    Features
    • Bookcases, Built-in Features, Bedroom on Main Level, Ceiling Fan(s)
    • Flooring: Laminate, Vinyl
    • Doors: Storm Door(s)
    • Basement: Crawl Space
    • Attic: None
    Interior area
    • Total interior livable area: 1,190 sqft
    • Finished area above ground: 1,190

    Property

    Parking
    • Parking features: Carport
    • Has carport: Yes
    Features
    • Levels: One and One Half
    • Stories: 1.5
    • Exterior features: Storage, Shed
    • Pool features: None
    • Fencing: Back Yard
    Lot
    • Size: 4,813 Square Feet
    Details
    • Parcel number: S0000543010
    • Zoning description: R-5

    Construction

    Type & style
    • Home type: SingleFamily
    • Architectural style: Cape Cod
    • Property subtype: Single Family Residence
    Materials
    • Frame, Vinyl Siding
    • Roof: Composition
    Condition
    • Resale
    • New construction: No
    • Year built: 1947

    Utilities & green energy

    • Sewer: Public Sewer
    • Water: Public

    Community & HOA

    Community
    • Subdivision: Mason Park
    Location
    • Region: Richmond

    Financial & listing details

    • Price per square foot: $145/sqft
    • Tax assessed value: $135,000
    • Annual tax amount: $1,620
    • Date on market: 1/6/2026
    • Ownership: Individuals
    • Ownership type: Sole Proprietor

    Price history

    DateEventPrice
    12/18/2023Sold$172,000-17.7%$145/sqft
    Source: CVRMLS #2326388 Report a problem
    11/16/2023Pending sale$209,000$176/sqft
    Source: CVRMLS #2326388 Report a problem
    11/1/2023Listed for sale$209,000+110.1%$176/sqft
    Source: CVRMLS #2326388 Report a problem
    10/18/2021Listing removed--
    Source: Zillow Rental Manager Report a problem
    10/7/2021Listed for rent$1,450+20.8%$1/sqft
    Source: Zillow Rental Manager Report a problem
    2/24/2021Listing removed--
    Source: Owner Report a problem
    12/1/2020Listed for rent$1,200+9.1%$1/sqft
    Source: Owner Report a problem
    11/19/2019Listing removed$1,100$1/sqft
    Source: Owner Report a problem
    11/9/2019Listed for rent$1,100$1/sqft
    Source: Owner Report a problem
    10/28/2019Sold$99,500$84/sqft
    Source: CVRMLS #1930350 Report a problem
    9/13/2019Listed for sale$99,500$84/sqft
    Source: Lee Conner Realty&Assoc LLC #1930350 Report a problem

    Public tax history

    YearProperty taxesTax assessment
    2025$1,992 +6.4%$166,000 +6.4%
    2024$1,872 +15.6%$156,000 +15.6%
    2023$1,620 $135,000
    2022$1,620 +43.6%$135,000 +43.6%
    2021$1,128 +25.3%$94,000 +25.3%
    2020$900 +25%$75,000 +25%
    2019$720 +15.4%$60,000 +15.4%
    2018$624 +2%$52,000 +2%
    2017$612 $51,000
    2016$612 $51,000
    2015$612 $51,000
    2014$612 $51,000 -28.2%
    2013-- $71,000 -19.3%
    2012-- $88,000 -17%
    2011-- $106,000
    2010-- $106,000 -0.2%
    2009-- $106,200 -4.1%
    2008-- $110,700 +55.5%
    2007-- $71,200 +11.8%
    2006-- $63,700 +12.5%
    2005-- $56,600 +42.9%
    2003-- $39,600 +1%
    2002-- $39,200 +4%
    2001$539 $37,700
    Find assessor info on the county website

    Neighborhood: Oak Grove

    Nearby schools

    GreatSchools rating
    Schools provided by the listing agent
    • Elementary: Blackwell
    • Middle: Boushall
    • High: Armstrong

    Source: CVRMLS. This data may not be complete. We recommend contacting the local school district to confirm school assignments for this home.

    Get a cash offer in 3 minutes
    Find out how much your home could sell for in as little as 3 minutes with a no-obligation cash offer.
    Estimated market value
    $207,100
    Get a cash offer in 3 minutes
    Find out how much your home could sell for in as little as 3 minutes with a no-obligation cash offer.
    Estimated market value
    $207,100