This 3BR, 2.5BATH home has been fully updated and sits on a gorgeous lot on almost half an acre. NEW ROOF. NEW FLOORING THROUGHOUT, NEW STAINLESS STEEL APPLIANCES IN YOUR GORGEOUS UPDATED KITCHEN with stone countertops and bar. The bathrooms have also been fully updated and are breathtaking! 166 Wright Avenue also features a new oversized hot water tank, and many upgrades to electrical and plumbing as well. No need to worry about storage space because there is a full attic with walk up/stairway access. The back yard will provide an oasis for your family with brand new decking, a new gazebo (all lights and patio furniture included), and shed... not to mention it is FULLY fenced in with a privacy fence, move in ready for your pets and/or children. One of the coolest things about this home is that it is stationed in a quiet neighborhood, close to everything, AND it is 1 block from Shepherd Stadium... on Holidays you can sit in your back yard and enjoy thousands of dollars of free fireworks from the comfort of your own home. Don't worry about packing the kids into the car to find something to do, just walk 1 block over and catch COSMIC (blacklight technology) baseball games with the Tri-City Chili Peppers. Minutes from VSU, SouthPark Mall, and historic Old Towne Petersburg where there are endless restaurants, coffee shops, boutiques, etc. Seller prefers the home be sold 'As-is'
For sale
Price cut: $5K (10/1)
$280,000
166 Wright Ave, Colonial Heights, VA 23834
3beds
1,464sqft
Single Family Residence
Built in 1933
0.46 Acres Lot
$280,100 Zestimate®
$191/sqft
$-- HOA
What's special
New flooring throughoutGorgeous updated kitchenNew roofStone countertops and bar
- 143 days
- 1,002
- 101
Zillow last checked:
Listing updated:
Listed by:
Casey Toney (804)858-9000,
KW Metro Center 804-858-9000
Source: CVRMLS,MLS#: 2613158 Originating MLS: Central Virginia Regional MLS
Originating MLS: Central Virginia Regional MLSFacts & features
Interior
Bedrooms & bathrooms
- Bedrooms: 3
- Bathrooms: 3
- Full bathrooms: 2
- 1/2 bathrooms: 1
Other
- Description: Tub & Shower
- Level: First
Half bath
- Level: First
Heating
- Electric, Natural Gas
Cooling
- Central Air
Appliances
- Included: Gas Water Heater, Water Heater
Features
- Bedroom on Main Level, En Suite Bathroom, Full Bath on Main Level, High Ceilings, Main Level Primary
- Flooring: Ceramic Tile, Vinyl
- Has basement: No
- Attic: Walk-In
Interior area
- Total interior livable area: 1,464 sqft
- Finished area above ground: 1,464
- Finished area below ground: 0
Property
Parking
- Parking features: Driveway, Unpaved
- Has uncovered spaces: Yes
Features
- Levels: One
- Stories: 1
- Patio & porch: Rear Porch, Deck, Patio
- Exterior features: Unpaved Driveway
- Pool features: None
- Fencing: Back Yard
Lot
- Size: 0.46 Acres
Details
- Parcel number: 2700010008A
- Zoning description: R2
Construction
Type & style
- Home type: SingleFamily
- Architectural style: A-Frame,Cape Cod
- Property subtype: Single Family Residence
Materials
- Brick, Vinyl Siding
- Roof: Shingle
Condition
- Resale
- New construction: No
- Year built: 1933
Utilities & green energy
- Sewer: Public Sewer
- Water: Public
Community & HOA
Community
- Subdivision: Chesterfield Heights
Location
- Region: Colonial Heights
Financial & listing details
- Price per square foot: $191/sqft
- Tax assessed value: $177,800
- Annual tax amount: $2,133
- Date on market: 5/21/2026
- Ownership: Individuals
- Ownership type: Sole Proprietor
Estimated market value
$280,100
$266,000 - $294,000
$2,258/mo
Price history
| Date | Event | Price |
|---|---|---|
| 10/1/2026 | Price change | $280,000-1.8%$191/sqft |
Source:  CVRMLS #2613158 Report a problem CVRMLS #2613158 Report a problem | ||
| 9/19/2026 | Price change | $285,000-5%$195/sqft |
Source: CVRMLS #2613158 Report a problem | ||
| 9/12/2026 | Pending sale | $300,000$205/sqft |
Source: CVRMLS #2613158 Report a problem | ||
| 8/5/2026 | Price change | $300,000-3.2%$205/sqft |
Source: CVRMLS #2613158 Report a problem | ||
| 6/22/2026 | Price change | $309,999-1.3%$212/sqft |
Source: CVRMLS #2613158 Report a problem | ||
| 6/1/2026 | Price change | $314,000-1.6%$214/sqft |
Source: CVRMLS #2613158 Report a problem | ||
| 5/15/2026 | Listed for sale | $319,000+4.6%$218/sqft |
Source: CVRMLS #2613158 Report a problem | ||
| 1/1/2026 | Listing removed | $304,999$208/sqft |
Source: CVRMLS #2528350 Report a problem | ||
| 12/2/2025 | Price change | $304,999-3.1%$208/sqft |
Source: CVRMLS #2528350 Report a problem | ||
| 11/6/2025 | Price change | $314,900-1.6%$215/sqft |
Source: CVRMLS #2528350 Report a problem | ||
| 10/8/2025 | Listed for sale | $319,9000%$219/sqft |
Source: CVRMLS #2528350 Report a problem | ||
| 10/6/2025 | Listing removed | $319,999$219/sqft |
Source: CVRMLS #2521253 Report a problem | ||
| 9/18/2025 | Price change | $319,999-2.4%$219/sqft |
Source: CVRMLS #2521253 Report a problem | ||
| 9/11/2025 | Price change | $327,999-0.3%$224/sqft |
Source: CVRMLS #2521253 Report a problem | ||
| 8/12/2025 | Listed for sale | $329,000+9.7%$225/sqft |
Source: CVRMLS #2521253 Report a problem | ||
| 6/28/2024 | Sold | $300,000+0%$205/sqft |
Source: CVRMLS #2406269 Report a problem | ||
| 6/3/2024 | Pending sale | $299,999$205/sqft |
Source: CVRMLS #2406269 Report a problem | ||
| 5/16/2024 | Listed for sale | $299,999$205/sqft |
Source: CVRMLS #2406269 Report a problem | ||
| 5/7/2024 | Pending sale | $299,999$205/sqft |
Source: CVRMLS #2406269 Report a problem | ||
| 4/15/2024 | Price change | $299,999-3.2%$205/sqft |
Source: CVRMLS #2406269 Report a problem | ||
| 4/7/2024 | Price change | $310,000-1.3%$212/sqft |
Source: CVRMLS #2406269 Report a problem | ||
| 3/20/2024 | Price change | $314,000-1.9%$214/sqft |
Source: CVRMLS #2406269 Report a problem | ||
| 3/14/2024 | Listed for sale | $320,000$219/sqft |
Source: CVRMLS #2406269 Report a problem | ||
Public tax history
| Year | Property taxes | Tax assessment |
|---|---|---|
| 2025 | $2,134 | $177,800 |
| 2024 | $2,134 +21.6% | $177,800 +21.6% |
| 2023 | $1,754 | $146,200 |
| 2022 | $1,754 +13.9% | $146,200 +13.9% |
| 2021 | $1,541 | $128,400 |
| 2020 | $1,541 +9.1% | $128,400 +9.1% |
| 2019 | $1,412 | $117,700 |
| 2018 | $1,412 +10.5% | $117,700 |
| 2017 | $1,278 | -- |
| 2016 | $1,278 +91.6% | -- |
| 2015 | $667 | -- |
| 2014 | $667 | -- |
| 2013 | -- | -- |
| 2012 | -- | -- |
| 2011 | -- | -- |
| 2010 | -- | -- |
| 2009 | -- | -- |
| 2008 | -- | -- |
| 2007 | -- | -- |
| 2006 | -- | -- |
| 2005 | -- | -- |
| 2004 | -- | -- |
| 2003 | -- | -- |
Find assessor info on the county website
Monthly payment
Est. payment
Payment breakdown
Explore the cost of this home by adjusting the details. Changes won't be saved.Climate risks
Neighborhood: 23834
Nearby schools
Schools provided by the listing agent
- Elementary: Lakeview
- Middle: Colonial Heights
- High: Colonial Heights
Source: CVRMLS. This data may not be complete. We recommend contacting the local school district to confirm school assignments for this home.
- $233,6003 bd2 ba1.8k sqft164 Wright Ave, Colonial Heights, VA 23834Off Market
- $315,0003 bd2 ba1.4k sqft172 Wright Ave, Colonial Heights, VA 23834Off Market

- $225,9002 bd1 ba1k sqft162 Wright Ave, Colonial Heights, VA 23834Off Market
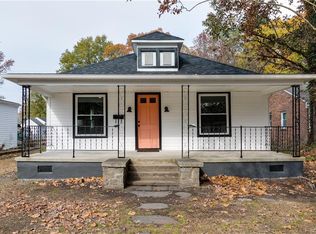
- $275,9003 bd2 ba1.4k sqft158 Wright Ave, Colonial Heights, VA 23834Off Market

Similar homes
- $289,9504 bd2 ba1.2k sqft656 Battery Pl, Colonial Heights, VA 23834For Sale
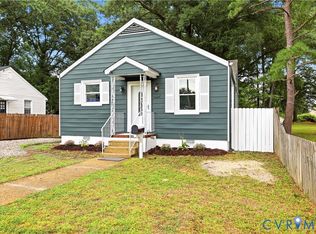 MLS ID #2624396, Larry Lewis, Long & Foster REALTORS. CVRMLS
 - $255,0003 bd2 ba1.3k sqft405 Lafayette Ave, Colonial Heights, VA 23834For Sale
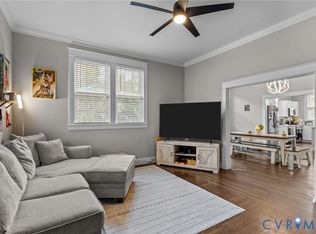 MLS ID #2607776, Riggolette Leeper, United Real Estate Richmond. CVRMLS
 - $254,9953 bd2 ba1.1k sqft1128 Shuford Ave, Colonial Heights, VA 23834For Sale
 MLS ID #2618206, Mary Sigmon, Hob Sigmon Realty. CVRMLS
 - $305,0003 bd2 ba1.8k sqft305 Bradsher Ave, Colonial Heights, VA 23834For Sale
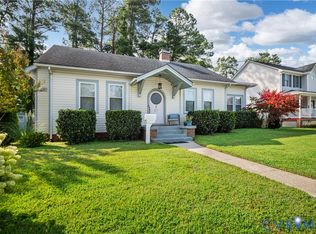 MLS ID #2620171, Rick Cox, The Rick Cox Realty Group. CVRMLS
 - $274,9904 bd3 ba1.6k sqft639 Plum St, Petersburg, VA 23803For Sale
 MLS ID #VAPC2000202, Deborah Gorham, Mid Atlantic Real Estate Professionals, LLC.. Bright MLS
