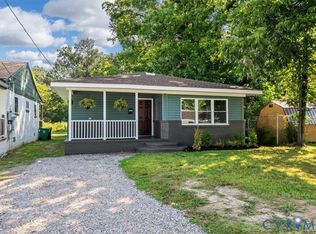
Welcome to this completely renovated 4-bedroom, 2-bathroom home, offering modern finishes, a thoughtful layout, and plenty of flexibility for today’s lifestyle. From the moment you step inside, you’ll notice the fresh, contemporary feel created by new laminate flooring, fresh paint, and recessed lighting throughout. The spacious open-concept living room flows seamlessly into the updated kitchen, making this space perfect for everyday living and entertaining. The kitchen features beautiful granite countertops, stainless-steel appliances, brand-new soft-close cabinetry, and a convenient dining area. The primary bedroom offers a private retreat with its own completely renovated en-suite bathroom. Enjoy a stylish tile walk-in shower, single vanity, and brushed-nickel fixtures, all thoughtfully selected for a clean, modern look.
Three additional bedrooms provide plenty of space for family, guests, or your individual needs. One of the bedrooms features its own exterior access, making it an especially versatile space that could be used as a home office, craft room, studio, guest suite, or additional bedroom, depending on your lifestyle.The completely renovated hall bathroom serves the additional bedrooms and features a tub with tile surround, single vanity, and updated brushed-nickel fixtures. Outside, the updates continue with fresh exterior paint, a nicely sized backyard, new heat pump and a detached shed offering convenient additional storage. With renovations inside and out, modern finishes, and a flexible floor plan, this home is move-in ready and waiting for its new owners. Come see all this beautifully updated property has to offer!
For sale
$289,950
656 Battery Pl, Colonial Heights, VA 23834
4beds
1,291sqft
Single Family Residence
Built in 1951
10,454 Square Feet Lot
$286,700 Zestimate®
$225/sqft
$-- HOA
What's special
- 30 days
- 435
- 44
Zillow last checked:
Listing updated:
Listed by:
Larry Lewis (804)720-3286,
Long & Foster REALTORS 804-520-5600,
Victoria Lewis 804-720-9666,
Long & Foster REALTORS
Source: CVRMLS,MLS#: 2624396 Originating MLS: Central Virginia Regional MLS
Originating MLS: Central Virginia Regional MLSFacts & features
Interior
Bedrooms & bathrooms
- Bedrooms: 4
- Bathrooms: 2
- Full bathrooms: 2
Primary bedroom
- Description: Laminate flooring, private bath
- Level: First
- Dimensions: 14.9 x 11.4
Bedroom 2
- Description: Laminate flooring, recessed lighting
- Level: First
- Dimensions: 9.4 x 11.3
Bedroom 3
- Description: Lamoinate flooring, recessed lightimg
- Level: First
- Dimensions: 12.1 x 11.5
Bedroom 4
- Description: Laminate flooring, recessed lighting
- Level: First
- Dimensions: 11.8 x 11.4
Additional room
- Description: Laminate flooring, recessed lighting
- Level: First
- Dimensions: 13.10 x 8.0
Family room
- Description: Laminate flooring, open to kitchen
- Level: First
- Dimensions: 13.10 x 10.7
Other
- Description: Tub & Shower
- Level: First
Kitchen
- Description: Laminate flooring, granite countertops
- Level: First
- Dimensions: 10.6 x 18.9
Heating
- Electric, Heat Pump
Cooling
- Central Air, Electric
Appliances
- Included: Dishwasher, Exhaust Fan, Electric Cooking, Electric Water Heater, Disposal, Microwave, Oven, Refrigerator, Stove
- Laundry: Washer Hookup, Dryer Hookup
Features
- Bedroom on Main Level, Dining Area, Eat-in Kitchen, Granite Counters, Bath in Primary Bedroom, Main Level Primary, Recessed Lighting
- Flooring: Laminate
- Basement: Crawl Space
- Attic: Pull Down Stairs
Interior area
- Total interior livable area: 1,291 sqft
- Finished area above ground: 1,291
- Finished area below ground: 0
Video & virtual tour
Property
Parking
- Parking features: Driveway, Off Street, On Street, Unpaved
- Has uncovered spaces: Yes
Features
- Levels: One
- Stories: 1
- Patio & porch: Porch
- Exterior features: Porch, Storage, Shed, Unpaved Driveway
- Pool features: None
Lot
- Size: 10,454 Square Feet
- Features: Cleared
Details
- Parcel number: 2800010E05A
- Zoning description: R2
Construction
Type & style
- Home type: SingleFamily
- Architectural style: Bungalow,Cottage,Ranch
- Property subtype: Single Family Residence
Materials
- Block, Drywall, Frame, Vinyl Siding
- Roof: Shingle
Condition
- Resale
- New construction: No
- Year built: 1951
Utilities & green energy
- Sewer: Public Sewer
- Water: Public
Community & HOA
Community
- Subdivision: Wrights Estates
Location
- Region: Colonial Heights
Financial & listing details
- Price per square foot: $225/sqft
- Tax assessed value: $183,700
- Annual tax amount: $2,204
- Date on market: 9/7/2026
- Ownership: Individuals
- Ownership type: Sole Proprietor
Estimated market value
$286,700
$272,000 - $301,000
$2,118/mo
Price history
| Date | Event | Price |
|---|---|---|
| 9/9/2026 | Listed for sale | $289,950+82.4%$225/sqft |
Source:  CVRMLS #2624396 Report a problem CVRMLS #2624396 Report a problem | ||
| 4/2/2026 | Sold | $159,000-6.4%$123/sqft |
Source: CVRMLS #2605606 Report a problem | ||
| 3/15/2026 | Pending sale | $169,945$132/sqft |
Source: CVRMLS #2605606 Report a problem | ||
| 3/8/2026 | Listed for sale | $169,945+57.4%$132/sqft |
Source: CVRMLS #2605606 Report a problem | ||
| 5/31/2017 | Sold | $108,000$84/sqft |
Source: CVRMLS #1713195 Report a problem | ||
Public tax history
| Year | Property taxes | Tax assessment |
|---|---|---|
| 2025 | $1,919 | $159,900 |
| 2024 | $1,919 +21.2% | $159,900 +21.2% |
| 2023 | $1,583 | $131,900 |
| 2022 | $1,583 +15% | $131,900 +15% |
| 2021 | $1,376 | $114,700 |
| 2020 | $1,376 +9.1% | $114,700 +9.1% |
| 2019 | $1,261 | $105,100 |
| 2018 | $1,261 +15.5% | $105,100 |
| 2017 | $1,092 | -- |
| 2016 | $1,092 +95.3% | -- |
| 2015 | $559 | -- |
| 2014 | $559 | -- |
| 2013 | -- | -- |
| 2012 | -- | -- |
| 2011 | -- | -- |
| 2010 | -- | -- |
Find assessor info on the county website
Monthly payment
Est. payment
Payment breakdown
Explore the cost of this home by adjusting the details. Changes won't be saved.Climate risks
Neighborhood: 23834
Nearby schools
Schools provided by the listing agent
- Elementary: Lakeview
- Middle: Colonial Heights
- High: Colonial Heights
Source: CVRMLS. This data may not be complete. We recommend contacting the local school district to confirm school assignments for this home.
Similar homes
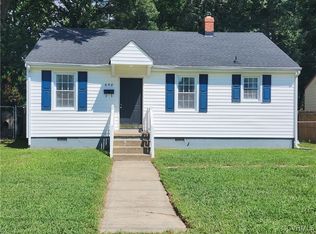
- $280,0003 bd3 ba1.4k sqft166 Wright Ave, Colonial Heights, VA 23834For Sale
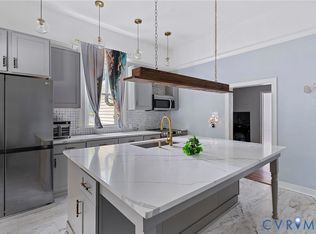 MLS ID #2613158, Casey Toney, KW Metro Center. CVRMLS
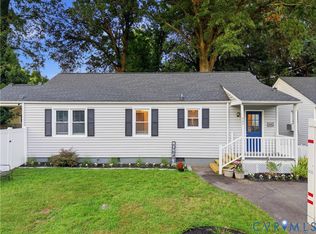
 - $254,9993 bd2 ba1.1k sqft1128 Shuford Ave, Colonial Heights, VA 23834For Sale
 MLS ID #2618206, Mary Sigmon, Hob Sigmon Realty. CVRMLS
 - $249,9003 bd1 ba1.3k sqft307 Roanoke Ave, Colonial Heights, VA 23834For Sale
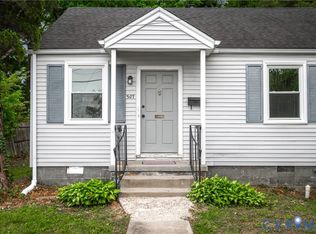 MLS ID #2611443, Stephanie Lennon, EXP Realty, LLC. CVRMLS
 - $269,9994 bd2 ba1.8k sqft125 Center St, Petersburg, VA 23803For Sale
 MLS ID #2627023, Jaima McReynolds, United Real Estate Richmond. CVRMLS
 - $274,9904 bd3 ba1.6k sqft639 Plum St, Petersburg, VA 23803For Sale
 MLS ID #VAPC2000202, Deborah Gorham, Mid Atlantic Real Estate Professionals, LLC.. Bright MLS
