Skip main navigation
For sale
  • Price cut: $10K (5/4)
    $349,950

    327 Prestige Pl #B, Colonial Heights, VA 23834

    3beds
    1,794sqft
    : 
    Loading
    Get pre-qualified
    Condominium
    Built in 1994
    -- sqft lot
    $344,800 Zestimate®
    $195/sqft
    $300/mo HOA

    What's special

    Cozy fireplaceVersatile dining roomThird bedroom with built-insAttached one-car garageWall-to-wall carpetCeiling fansGenerously sized primary bedroom
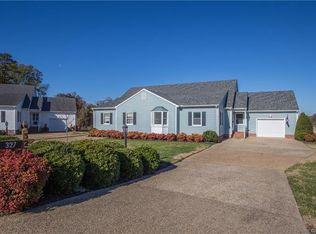
    Welcome to this beautifully maintained 3-bedroom, 3-full-bath condo offering comfort, flexibility, and modern updates throughout. The spacious living room features a cozy fireplace and convenient access to the attached one-car garage. A versatile dining room—currently used as a den—can easily serve as a traditional dining space, home office, or flex room to suit your needs. The large, light-filled kitchen is a standout, complete with a breakfast bar, pantry, and an expansive eat-in area perfect for gatherings or everyday living. The main level includes a generously sized primary bedroom with a private en-suite bath and walk-in closet, along with an additional bedroom and full bath. All first-floor rooms are enhanced with ceiling fans and durable vinyl plank flooring, creating a cohesive and low-maintenance living space. The recently completed second level adds even more versatility, featuring a third bedroom with built-ins, ceiling fan, wall-to-wall carpet, and a newly installed full bathroom—ideal for guests, a private retreat, or bonus living space. This thoughtfully designed condo combines functionality, style, and comfort, all with the added convenience of an attached garage. Sell the lawn and yard equipment, and make the move to easy living!
    120 days
    |
    238
    |
    6
    |

    Zillow last checked:

    Listing updated:

    Listed by:

    Larry Lewis (804)720-3286,

    Long & Foster REALTORS 804-520-5600,

    Victoria Lewis 804-720-9666,

    Long & Foster REALTORS

    Source: CVRMLS,MLS#: 2606398MLS LogoOriginating MLS: Central Virginia Regional MLS

    Loading...

      Facts & features

      Interior

      Bedrooms & bathrooms
      • Bedrooms: 3
      • Bathrooms: 3
      • Full bathrooms: 3
      Other
      • Description: Tub & Shower
      • Level: First
      Other
      • Description: Shower
      • Level: Second
      Heating
      • Electric, Hot Water, Natural Gas, Other
      Cooling
      • Central Air, Electric, Other
      Appliances
      • Included: Cooktop, Dryer, Dishwasher, Exhaust Fan, Electric Cooking, Electric Water Heater, Microwave, Oven, Range, Refrigerator, Stove, Washer
      • Laundry: Washer Hookup, Dryer Hookup
      Features
      • Bedroom on Main Level, Ceiling Fan(s), Dining Area, Separate/Formal Dining Room, Double Vanity, Eat-in Kitchen, Fireplace, Laminate Counters, Bath in Primary Bedroom, Main Level Primary, Pantry, Walk-In Closet(s)
      • Flooring: Carpet, Vinyl
      • Doors: Storm Door(s)
      • Basement: Crawl Space
      • Attic: Access Only
      • Number of fireplaces: 1
      • Fireplace features: Gas
      Interior area
      • Total interior livable area: 1,794 sqft
      • Finished area above ground: 1,794
      • Finished area below ground: 0
      Video & virtual tour

      Property

      Parking
      • Total spaces: 1
      • Parking features: Attached, Direct Access, Driveway, Finished Garage, Garage, Garage Door Opener, Off Street, Paved, Two Spaces, On Street
      • Attached garage spaces: 1
      • Has uncovered spaces: Yes
      Features
      • Levels: One and One Half
      • Stories: 1.5
      • Patio & porch: Front Porch, Porch
      • Exterior features: Porch, Paved Driveway
      • Pool features: None
      • Fencing: None
      Lot
      • Features: Cleared, Landscaped, Cul-De-Sac, Level
      • Topography: Level
      Details
      • Parcel number: 6705090005B
      • Special conditions: Estate

      Construction

      Type & style
      • Home type: Condo
      • Architectural style: Cape Cod
      • Property subtype: Condominium
      • Attached to another structure: Yes
      Materials
      • Brick, Block, Drywall, Vinyl Siding
      • Roof: Shingle
      Condition
      • Resale
      • New construction: No
      • Year built: 1994

      Utilities & green energy

      • Sewer: Public Sewer
      • Water: Public

      Community & HOA

      Community
      • Features: Common Grounds/Area, Home Owners Association, Curbs, Gutter(s), Street Lights
      • Security: Smoke Detector(s)
      • Subdivision: Dunlop
      HOA
      • Has HOA: Yes
      • Amenities included: Landscaping
      • Services included: Common Areas, Insurance, Maintenance Grounds, Maintenance Structure, Road Maintenance, Snow Removal
      • HOA fee: $300 monthly
      Location
      • Region: Colonial Heights

      Financial & listing details

      • Price per square foot: $195/sqft
      • Tax assessed value: $256,000
      • Annual tax amount: $3,072
      • Date on market: 3/19/2026
      • Ownership: Estate

        Estimated market value

        $344,800

        $328,000 - $362,000

        $2,323/mo

        Price history

        DateEventPrice
        5/4/2026Price change$349,950-2.8%$195/sqft
        Source: CVRMLS #2606398 Report a problem
        3/20/2026Listed for sale$359,950+54.5%$201/sqft
        Source: CVRMLS #2606398 Report a problem
        11/11/2021Sold$232,950$130/sqft
        Source: CVRMLS #2128976 Report a problem
        10/1/2021Pending sale$232,950$130/sqft
        Source: CVRMLS #2128976 Report a problem
        9/25/2021Listed for sale$232,950$130/sqft
        Source: CVRMLS #2128976 Report a problem

        Public tax history

        Tax history is unavailable.

        Monthly payment

        Est. payment

        Payment breakdown

        Explore the cost of this home by adjusting the details. Changes won't be saved.
        All calculations are estimates and provided by Zillow, Inc. for informational purposes only. Actual amounts may vary.
        HOA fees may include property taxes on listings classified as Co-Ops. Contact the listing agent and/or owner for fee details.
        Mortgage interest rates are dependent on a number of factors, including credit score, down payment, and repayment length. Interest rate data provided by Zillow Group Marketplace, Inc. as of 1/1/1970 from various mortgage lenders with which we have lead or other similar arrangements; the Estimated Payment is an average of those rates.
        See how much you could borrow to make a competitive offer.

        Climate risks

        Neighborhood: 23834

        Getting around

        20 / 100
        Car-Dependent
        38 / 100
        Somewhat Bikeable

        Nearby schools

        GreatSchools rating
        Schools provided by the listing agent
        • Elementary: North
        • Middle: Colonial Heights
        • High: Colonial Heights

        Source: CVRMLS. This data may not be complete. We recommend contacting the local school district to confirm school assignments for this home.

        A local agent can set up tours, give advice and negotiate with sellers.

        Browse local experts

        Similar homes