Welcome Home! Tucked away on a quiet cul-de-sac, this beautifully refreshed 3-bedroom, 2.5-bath home offers the perfect combination of comfort, style, and convenience. Step inside to discover fresh interior paint, brand-new luxury vinyl plank flooring, and new carpeting that create a clean, updated feel throughout. The inviting floor plan offers a spacious primary suite, two generously sized secondary bedrooms, and plenty of room to accommodate your lifestyle. The kitchen features granite countertops and ample workspace, making meal preparation and entertaining a breeze. Looking for a little extra room to unwind? Enjoy your morning coffee or relax at the end of the day on the screened-in porch. A one-car garage adds everyday convenience and additional storage. With its desirable cul-de-sac setting, thoughtful updates, and move-in-ready appeal, this home is ready for its next chapter. This neighborhood also has a walking trail that leads to Cogbill Park which has a basketball court, 4 pickle ball courts a fenced in playground, a picnic area with grills, a walking trail, and heated and cooled bathrooms. Don’t miss your opportunity to make it yours!
For sale
$349,999
6007 Regal Crest Dr, Chesterfield, VA 23832
3beds
1,400sqft
Single Family Residence
Built in 2016
10,454 Square Feet Lot
$349,200 Zestimate®
$250/sqft
$24/mo HOA
What's special
One-car garageNew carpetingFresh interior paintInviting floor planQuiet cul-de-sacDesirable cul-de-sac settingScreened-in porch
- 3 days
- 369
- 35
Likely to sell faster than
Zillow last checked:
Listing updated:
Listed by:
Shannon Hertz shannon@shannonhertz.com,
BHHS PenFed Realty 804-320-1391
Source: CVRMLS,MLS#: 2630745 Originating MLS: Central Virginia Regional MLS
Facts & features
Interior
Bedrooms & bathrooms
- Bedrooms: 3
- Bathrooms: 3
- Full bathrooms: 2
- 1/2 bathrooms: 1
Other
- Description: Tub & Shower
- Level: Second
Half bath
- Level: First
Heating
- Electric, Heat Pump
Cooling
- Central Air
Appliances
- Included: Dryer, Dishwasher, Electric Cooking, Electric Water Heater, Ice Maker, Microwave, Oven, Refrigerator, Range Hood, Washer
- Laundry: Washer Hookup, Dryer Hookup
Features
- Ceiling Fan(s), Dining Area, Eat-in Kitchen, Granite Counters, Kitchen Island, Bath in Primary Bedroom, Pantry, Walk-In Closet(s)
- Flooring: Partially Carpeted, Vinyl
- Doors: Storm Door(s)
- Windows: Screens
- Has basement: No
- Attic: Access Only
Interior area
- Total interior livable area: 1,400 sqft
- Finished area above ground: 1,400
- Finished area below ground: 0
Property
Parking
- Total spaces: 1
- Parking features: Attached, Driveway, Garage, Off Street, Paved
- Attached garage spaces: 1
- Has uncovered spaces: Yes
Features
- Levels: Two
- Stories: 2
- Patio & porch: Rear Porch, Screened, Porch
- Exterior features: Irrigation Sprinklers, Lighting, Porch, Paved Driveway
- Pool features: None
- Fencing: None
Lot
- Size: 10,454 Square Feet
- Features: Cul-De-Sac
Details
- Parcel number: 768681876700000
- Zoning description: R7
Construction
Type & style
- Home type: SingleFamily
- Architectural style: Craftsman,Two Story
- Property subtype: Single Family Residence
Materials
- Drywall, Frame, Vinyl Siding
- Foundation: Slab
- Roof: Asphalt,Shingle
Condition
- Resale
- New construction: No
- Year built: 2016
Utilities & green energy
- Sewer: Public Sewer
- Water: Public
Community & HOA
Community
- Features: Common Grounds/Area, Home Owners Association
- Security: Smoke Detector(s)
- Subdivision: Kings Grove
HOA
- Has HOA: Yes
- Services included: Common Areas
- HOA fee: $285 annually
Location
- Region: Chesterfield
Financial & listing details
- Price per square foot: $250/sqft
- Tax assessed value: $275,800
- Annual tax amount: $2,454
- Date on market: 11/17/2026
- Ownership: Individuals
- Ownership type: Sole Proprietor
Estimated market value
$349,200
$332,000 - $367,000
$2,226/mo
Price history
| Date | Event | Price |
|---|---|---|
| 11/18/2026 | Listed for sale | $349,9990%$250/sqft |
Source:  CVRMLS #2630745 Report a problem | ||
| 11/16/2026 | Listing removed | $350,000$250/sqft |
Source: CVRMLS #2624499 Report a problem | ||
| 9/25/2026 | Listed for sale | $350,000+74.9%$250/sqft |
Source: CVRMLS #2624499 Report a problem | ||
| 3/28/2016 | Sold | $200,135$143/sqft |
Source: CVRMLS #1531518 Report a problem | ||
Public tax history
| Year | Property taxes | Tax assessment |
|---|---|---|
| 2025 | $2,428 +3.1% | $272,800 +4.3% |
| 2024 | $2,354 +2.2% | $261,600 +3.3% |
| 2023 | $2,304 +6% | $253,200 +7.2% |
| 2022 | $2,174 +6.5% | $236,300 +10% |
| 2021 | $2,041 +5.5% | $214,800 +5.5% |
| 2020 | $1,934 +3.6% | $203,600 +3.6% |
| 2019 | $1,867 +9.1% | $196,500 +12.3% |
| 2018 | $1,712 +256.6% | $174,900 +3.5% |
| 2017 | $480 | $169,000 +4.9% |
| 2016 | $480 +100% | $161,100 +544.4% |
| 2015 | $240 | $25,000 |
| 2014 | $240 | $25,000 |
| 2013 | -- | $25,000 -5.7% |
| 2012 | -- | $26,500 -3.6% |
| 2011 | -- | $27,500 |
| 2010 | -- | $27,500 |
| 2009 | -- | $27,500 |
| 2008 | -- | -- |
Find assessor info on the county website
Monthly payment
Est. payment
Payment breakdown
Explore the cost of this home by adjusting the details. Changes won't be saved.Climate risks
Neighborhood: 23832
Nearby schools
Schools provided by the listing agent
- Elementary: Hening
- Middle: Manchester
- High: Meadowbrook
Source: CVRMLS. This data may not be complete. We recommend contacting the local school district to confirm school assignments for this home.
- $394,0004 bd3 ba1.9k sqft6001 Regal Crest Dr, Chesterfield, VA 23832Sold

- $339,5003 bd1 ba1.4k sqft6013 Regal Crest Dr, Chesterfield, VA 23832Off Market
- $404,2004 bd3 ba1.9k sqft6000 Regal Crest Dr, Chesterfield, VA 23832Off Market
- $460,2003 bd2 ba2.6k sqft6019 Regal Crest Dr, Chesterfield, VA 23832Off Market
Similar homes
- $343,5003 bd3 ba1.6k sqft7236 Hartsdale Ct, Chesterfield, VA 23832For Sale
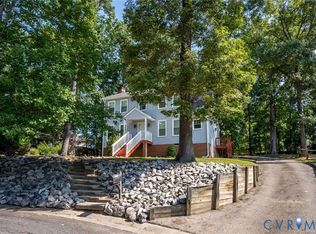 MLS ID #2621300, Brenda Toney, KW Metro Center. CVRMLS
- $299,9503 bd1 ba978 sqft5200 Alberta Ter, Chesterfield, VA 23832For Sale
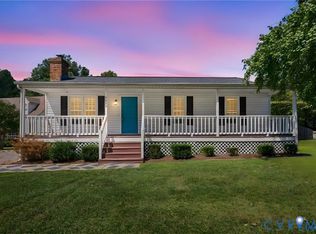 MLS ID #2630913, Mike Hogan, The Hogan Group Real Estate. CVRMLS
- $339,5004 bd2 ba1.4k sqft6025 Barrister Rd, Chesterfield, VA 23832For Sale
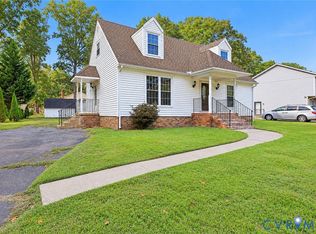 MLS ID #2628379, David Patsel, Napier Realtors, ERA. CVRMLS
- $349,5003 bd3 ba1.5k sqft4701 Mason Dale Dr, North Chesterfield, VA 23234For Sale
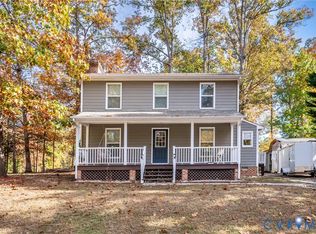 MLS ID #2625447, Sarah Romero, Real Broker LLC. CVRMLS
