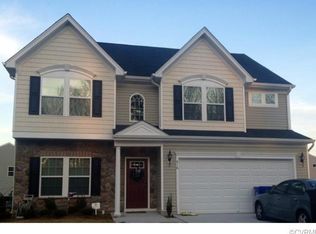
6012 Regal Crest Dr, Chesterfield, VA 23832
Home value
$255,100
$242,000 - $268,000
$2,296/mo
Owner options
$2,296/mo
Rent Zestimate®
Find your next renter with Zillow Rental Manager. Plus, with online applications, you can quickly screen prospective tenants – for free.
$2,296/mo
Rent Zestimate®
$2,473/mo
Est. payment
Refinancing to a lower rate could help reduce your monthly payments and save thousands over the life of the loan.
$2,473/mo
Est. payment
Explore your selling options
Work with a Zillow partner agent
Leverage their expertise and Zillow's premium Showcase listings to get your home seen by more buyers.
Get startedList with your own agent
Get your home in front of millions of buyers by listing it on Zillow.
Learn how to do itSell it yourself
Take full control of how buyers see your home on Zillow by listing For Sale by Owner (FSBO).
List your homeWhat's special
Zillow last checked:
Listing updated:
Ford Pham 804-337-3673,
United Real Estate Richmond
Sergio Nunez, 0225045457
RE/MAX Commonwealth
Facts & features
Interior
Bedrooms & bathrooms
- Bedrooms: 3
- Bathrooms: 3
- Full bathrooms: 1
- 1/2 bathrooms: 2
Primary bedroom
- Level: Second
- Dimensions: 0 x 0
Bedroom 2
- Level: Second
- Dimensions: 0 x 0
Bedroom 3
- Level: Third
- Dimensions: 0 x 0
Dining room
- Level: First
- Dimensions: 0 x 0
Other
- Description: Tub & Shower
- Level: Second
Half bath
- Level: First
Half bath
- Level: Second
Kitchen
- Level: First
- Dimensions: 0 x 0
Laundry
- Level: First
- Dimensions: 0 x 0
Living room
- Level: First
- Dimensions: 0 x 0
Heating
- Electric, Heat Pump
Cooling
- Central Air, Electric, Heat Pump
Appliances
- Included: Electric Water Heater
Features
- Ceiling Fan(s), Granite Counters, Solid Surface Counters, Walk-In Closet(s)
- Flooring: Vinyl
- Basement: Crawl Space
- Attic: Access Only
Interior area
- Total interior livable area: 1,400 sqft
- Finished area above ground: 1,400
- Finished area below ground: 0
Property
Parking
- Total spaces: 2
- Parking features: Attached, Driveway, Garage, Off Street, Paved
- Attached garage spaces: 2
- Has uncovered spaces: Yes
Features
- Levels: Two
- Stories: 2
- Patio & porch: Rear Porch, Stoop, Deck
- Exterior features: Deck, Storage, Shed, Paved Driveway
- Pool features: None
- Fencing: None
Lot
- Size: 10,280 Square Feet
- Features: Cul-De-Sac
Details
- Parcel number: 768681904600000
- Zoning description: R7
- Special conditions: Other
Construction
Type & style
- Home type: SingleFamily
- Architectural style: Two Story
- Property subtype: Single Family Residence
Materials
- Brick, Vinyl Siding, Wood Siding
- Roof: Shingle
Condition
- Resale
- New construction: No
- Year built: 2016
Utilities & green energy
- Sewer: Public Sewer
- Water: Public
Community & HOA
Community
- Features: Common Grounds/Area
- Subdivision: Kings Grove
HOA
- Has HOA: Yes
- Services included: Common Areas
- HOA fee: $285 annually
Location
- Region: Chesterfield
Financial & listing details
- Price per square foot: $254/sqft
- Tax assessed value: $284,800
- Annual tax amount: $2,534
- Date on market: 10/26/2026
- Ownership: Other
Price history
| Date | Event | Price |
|---|---|---|
| 10/23/2026 | Sold | $355,000-1.4%$254/sqft |
Source: | ||
| 10/1/2026 | Pending sale | $360,000$257/sqft |
Source: | ||
| 9/23/2026 | Listed for sale | $360,000+56.5%$257/sqft |
Source: | ||
| 7/8/2026 | Sold | $230,000+9.5%$164/sqft |
Source: Public Record Report a problem | ||
| 7/21/2016 | Sold | $210,065+328.7%$150/sqft |
Source: | ||
| 4/27/2016 | Sold | $49,000-78.1%$35/sqft |
Source: Public Record Report a problem | ||
| 2/5/2016 | Listed for sale | $223,990$160/sqft |
Source: ERA Woody Hogg & Assoc. #1603010 Report a problem | ||
Public tax history
| Year | Property taxes | Tax assessment |
|---|---|---|
| 2025 | $2,508 +3.1% | $281,800 +4.3% |
| 2024 | $2,433 +2.2% | $270,300 +3.3% |
| 2023 | $2,381 +6% | $261,700 +7.2% |
| 2022 | $2,247 +6.7% | $244,200 +10.1% |
| 2021 | $2,106 +5.5% | $221,700 +5.5% |
| 2020 | $1,997 +3.6% | $210,200 +3.6% |
| 2019 | $1,928 +9.2% | $202,900 +12.3% |
| 2018 | $1,766 +267.9% | $180,600 +3.5% |
| 2017 | $480 | $174,500 +249% |
| 2016 | $480 +100% | $50,000 +100% |
| 2015 | $240 | $25,000 |
| 2014 | $240 | $25,000 |
| 2013 | -- | $25,000 -5.7% |
| 2012 | -- | $26,500 -3.6% |
| 2011 | -- | $27,500 |
| 2010 | -- | $27,500 |
| 2009 | -- | $27,500 |
| 2008 | -- | -- |
Neighborhood: 23832
Nearby homes
- $447,2004 bd3 ba2.2k sqft6018 Regal Crest Dr, Chesterfield, VA 23832Off Market
- $346,1003 bd3 ba1.6k sqft6006 Regal Crest Dr, Chesterfield, VA 23832Off Market
- $379,1003 bd3 ba1.6k sqft6024 Regal Crest Dr, Chesterfield, VA 23832Off Market

- $406,3004 bd3 ba1.9k sqft6000 Regal Crest Dr, Chesterfield, VA 23832Off Market
- $394,0004 bd3 ba1.9k sqft6001 Regal Crest Dr, Chesterfield, VA 23832Pending
- $350,0003 bd3 ba1.4k sqft6007 Regal Crest Dr, Chesterfield, VA 23832For Sale
- $463,6003 bd2 ba2.6k sqft6019 Regal Crest Dr, Chesterfield, VA 23832Off Market
- $339,5003 bd1 ba1.4k sqft6013 Regal Crest Dr, Chesterfield, VA 23832Off Market
Nearby schools
GreatSchools rating
- 3/10J G Hening Elementary SchoolGrades: PK-5Distance: 1.8 mi
- 4/10Manchester Middle SchoolGrades: 6-8Distance: 2.7 mi
- 2/10Meadowbrook High SchoolGrades: 9-12Distance: 1.8 mi
Schools provided by the listing agent
- Elementary: Hening
- Middle: Manchester
- High: Meadowbrook
Source: CVRMLS. This data may not be complete. We recommend contacting the local school district to confirm school assignments for this home.
Get a cash offer in 3 minutes
$255,100
Get a cash offer in 3 minutes
$255,100
- Virginia
- Chesterfield County
- Chesterfield
- 23832
- 6012 Regal Crest Dr