Welcome to 4907 Lancewood Road. This inviting home features an open, flowing floor plan filled with an abundance of natural light. The spacious layout creates an easy connection between the living areas, making the home comfortable for both everyday living and entertaining. The primary suite offers a private retreat with an attached primary full bathroom, walk-in closet, and plenty of space for a seating area. Outside, enjoy easy-maintenance landscaping supported by an irrigation system and established grass. The backyard also borders a natural wooded area, providing a peaceful, scenic backdrop and a sense of privacy.
For sale
$430,000
4907 Lancewood Rd, Chesterfield, VA 23832
3beds
1,680sqft
Single Family Residence
Built in 2021
0.28 Acres Lot
$427,600 Zestimate®
$256/sqft
$8/mo HOA
What's special
Irrigation systemEstablished grassOpen flowing floor planAbundance of natural lightInviting homeSense of privacyEasy-maintenance landscaping
- 28 days
- 164
- 12
Zillow last checked:
Listing updated:
Listed by:
Erin Lowrey 804-475-8286,
The Good Life RVA 804-401-1041
Source: CVRMLS,MLS#: 2626460 Originating MLS: Central Virginia Regional MLS
Facts & features
Interior
Bedrooms & bathrooms
- Bedrooms: 3
- Bathrooms: 3
- Full bathrooms: 2
- 1/2 bathrooms: 1
Primary bedroom
- Description: With primary bathroom
- Level: Second
- Dimensions: 0 x 0
Bedroom 2
- Level: Second
- Dimensions: 0 x 0
Bedroom 3
- Level: Second
- Dimensions: 0 x 0
Additional room
- Description: flex
- Level: First
- Dimensions: 0 x 0
Family room
- Level: First
- Dimensions: 0 x 0
Other
- Description: Tub & Shower
- Level: Second
Half bath
- Level: First
Kitchen
- Level: First
- Dimensions: 0 x 0
Laundry
- Level: First
- Dimensions: 0 x 0
Heating
- Electric, Zoned
Cooling
- Central Air, Electric, Zoned
Appliances
- Included: Dryer, Dishwasher, Electric Cooking, Electric Water Heater, Gas Cooking, Disposal, Ice Maker, Microwave, Oven, Refrigerator, Stove, Water Heater, Washer
Features
- High Speed Internet, Bath in Primary Bedroom, Pantry, Wired for Data, Walk-In Closet(s)
- Flooring: Vinyl
- Basement: Crawl Space
- Attic: Pull Down Stairs
Interior area
- Total interior livable area: 1,680 sqft
- Finished area above ground: 1,680
- Finished area below ground: 0
Property
Parking
- Parking features: Driveway, Off Street, Paved
- Has uncovered spaces: Yes
Features
- Levels: Two
- Stories: 2
- Patio & porch: Rear Porch, Patio, Stoop
- Exterior features: Paved Driveway
- Pool features: None
- Fencing: None
Lot
- Size: 0.28 Acres
- Features: Dead End, Level
Details
- Parcel number: 764684739600000
Construction
Type & style
- Home type: SingleFamily
- Architectural style: Two Story
- Property subtype: Single Family Residence
Materials
- Block, Drywall, Frame, Vinyl Siding
- Roof: Composition
Condition
- Resale
- New construction: No
- Year built: 2021
Utilities & green energy
- Sewer: Public Sewer
- Water: Public
Community & HOA
Community
- Features: Home Owners Association
- Security: Smoke Detector(s)
- Subdivision: Pennwood Estates
HOA
- Has HOA: Yes
- Services included: Common Areas
- HOA fee: $100 annually
Location
- Region: Chesterfield
Financial & listing details
- Price per square foot: $256/sqft
- Tax assessed value: $331,500
- Annual tax amount: $2,950
- Date on market: 10/1/2026
- Ownership: Individuals
- Ownership type: Sole Proprietor
Estimated market value
$427,600
$406,000 - $449,000
$2,535/mo
Price history
| Date | Event | Price |
|---|---|---|
| 10/2/2026 | Listed for sale | $430,000+24.2%$256/sqft |
Source:  CVRMLS #2626460 Report a problem | ||
| 4/25/2022 | Sold | $346,096+394.4%$206/sqft |
Source: CVRMLS #2129620 Report a problem | ||
| 12/9/2021 | Sold | $70,000-78.8%$42/sqft |
Source: Public Record Report a problem | ||
| 9/25/2021 | Pending sale | $329,800$196/sqft |
Source: CVRMLS #2129620 Report a problem | ||
| 9/25/2021 | Listed for sale | $329,800$196/sqft |
Source: CVRMLS #2129620 Report a problem | ||
Public tax history
| Year | Property taxes | Tax assessment |
|---|---|---|
| 2025 | $2,916 +11% | $327,600 +12.3% |
| 2024 | $2,626 +7.3% | $291,800 +8.5% |
| 2023 | $2,447 +111.6% | $268,900 +11.2% |
| 2022 | $1,156 +204.3% | $241,800 +504.5% |
| 2021 | $380 | $40,000 |
Find assessor info on the county website
Monthly payment
Est. payment
Payment breakdown
Explore the cost of this home by adjusting the details. Changes won't be saved.Climate risks
Neighborhood: 23832
Nearby schools
Schools provided by the listing agent
- Elementary: Hening
- Middle: Manchester
- High: Meadowbrook
Source: CVRMLS. This data may not be complete. We recommend contacting the local school district to confirm school assignments for this home.
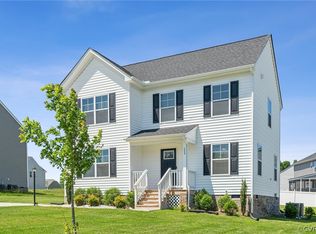
Similar homes
- $415,0004 bd3 ba2.2k sqft6812 Lake Caroline Dr, Chesterfield, VA 23832For Sale
 MLS ID #2620119, Anna Schauer, Long & Foster REALTORS. CVRMLS
- $350,0003 bd3 ba1.4k sqft6007 Regal Crest Dr, Chesterfield, VA 23832For Sale
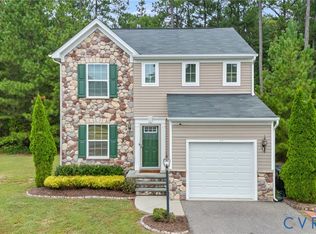 MLS ID #2624499, Shannon Hertz, BHHS PenFed Realty. CVRMLS
- $465,0003 bd3 ba2.4k sqft8724 Kingsland Park Dr, Richmond, VA 23237For Sale
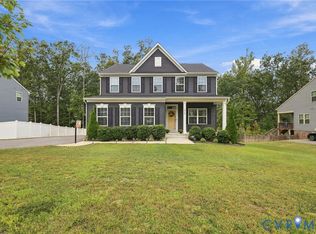 MLS ID #2626733, Dantrail White, EXP Realty, LLC. CVRMLS
- $420,0004 bd3 ba2.2k sqft7037 Autumn Point Dr, North Chesterfield, VA 23234For Sale
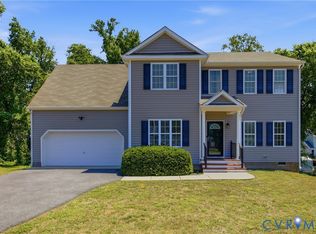 MLS ID #2613863, Yolanda Ewings, United Real Estate Richmond. CVRMLS
