Welcome to Chappell Creek in Prince George, VA! This established community offers one-third acre homesites, open floorplans, and a family-friendly atmosphere just minutes from Fort Lee, Petersburg, and Richmond.
The Cabral is a 1,657 sq. ft. two-story home featuring 3 bedrooms, 2.5 baths, a versatile loft, and a 2-car garage. The open-concept main level includes a spacious living room, light-filled kitchen with island, walk-in pantry, stainless steel appliances, and dining area with backyard access.
Upstairs, the owner’s suite boasts a walk-in closet and private bath with oversized shower. Two additional bedrooms, a full hall bath, loft, and convenient laundry complete the layout.
This modern home combines style, comfort, and functionality in a highly desirable location! Photos and renderings are from builder's library, actual finishes and features may vary.
New construction
Price cut: $750 (7/6)
$439,990
11050 Heron Creek Dr, North Prince George, VA 23860
3beds
1,657sqft
Single Family Residence
Built in 2026
0.41 Acres Lot
$439,700 Zestimate®
$266/sqft
$35/mo HOA
What's special
Versatile loftOpen-concept main levelOpen floorplansOne-third acre homesitesLight-filled kitchen with islandWalk-in pantryConvenient laundry
- 58 days
- 9
- 0
Zillow last checked:
Listing updated:
Listed by:
Victoria Clark 804-510-9139,
D R Horton Realty of Virginia, 804-510-9139
Source: CVRMLS,MLS#: 2618042 Originating MLS: Central Virginia Regional MLS
Originating MLS: Central Virginia Regional MLSFacts & features
Interior
Bedrooms & bathrooms
- Bedrooms: 3
- Bathrooms: 3
- Full bathrooms: 2
- 1/2 bathrooms: 1
Primary bedroom
- Level: Second
- Dimensions: 13.6 x 11.1
Bedroom 2
- Level: Second
- Dimensions: 9.9 x 12.6
Bedroom 3
- Level: Second
- Dimensions: 9.8 x 12.6
Additional room
- Description: Loft
- Level: Second
- Dimensions: 8.0 x 13.9
Dining room
- Level: First
- Dimensions: 13.1 x 7.6
Other
- Description: Tub & Shower
- Level: Second
Half bath
- Level: First
Kitchen
- Level: First
- Dimensions: 13.1 x 13.11
Living room
- Level: First
- Dimensions: 10.7 x 13.11
Heating
- Electric, Zoned
Cooling
- Central Air
Appliances
- Included: Dishwasher, Disposal, Range
- Laundry: Washer Hookup, Dryer Hookup
Features
- Dining Area, Double Vanity, Eat-in Kitchen, Kitchen Island, Loft, Bath in Primary Bedroom, Pantry, Walk-In Closet(s)
- Flooring: Carpet, Vinyl
- Basement: Crawl Space
- Attic: Access Only
Interior area
- Total interior livable area: 1,657 sqft
- Finished area above ground: 1,657
- Finished area below ground: 0
Property
Parking
- Total spaces: 2
- Parking features: Attached, Garage
- Attached garage spaces: 2
Features
- Levels: Two
- Stories: 2
- Pool features: None
Lot
- Size: 0.41 Acres
Details
- Parcel number: 05B(02)000190
- Zoning description: R-1
- Special conditions: Corporate Listing
Construction
Type & style
- Home type: SingleFamily
- Architectural style: Two Story
- Property subtype: Single Family Residence
Materials
- Drywall, Frame, Vinyl Siding
- Roof: Shingle
Condition
- New Construction,Under Construction
- New construction: Yes
- Year built: 2026
Utilities & green energy
- Sewer: Public Sewer
- Water: Public
Community & HOA
Community
- Subdivision: Chappell Creek
HOA
- Has HOA: Yes
- HOA fee: $425 annually
Location
- Region: North Prince George
Financial & listing details
- Price per square foot: $266/sqft
- Date on market: 7/1/2026
- Ownership: Corporate
- Ownership type: Corporation
Estimated market value
$439,700
$418,000 - $462,000
$2,495/mo
Price history
| Date | Event | Price |
|---|---|---|
| 7/6/2026 | Price change | $439,990-0.2%$266/sqft |
Source:  CVRMLS #2618042 Report a problem CVRMLS #2618042 Report a problem | ||
| 7/2/2026 | Listed for sale | $440,740$266/sqft |
Source: CVRMLS #2618042 Report a problem | ||
Public tax history
Tax history is unavailable.
Monthly payment
Est. payment
Payment breakdown
Explore the cost of this home by adjusting the details. Changes won't be saved.Climate risks
Neighborhood: 23860
Nearby schools
Schools provided by the listing agent
- Elementary: North
- Middle: Moore
- High: Prince George
Source: CVRMLS. This data may not be complete. We recommend contacting the local school district to confirm school assignments for this home.
Similar homes
- $429,9903 bd3 ba1.6k sqft1650 River Bluff Ln, North Prince George, VA 23860New Construction
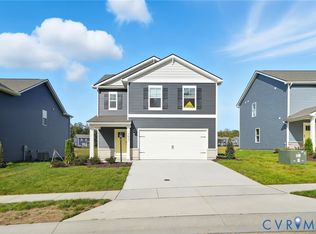 MLS ID #2612022, Victoria Clark, D R Horton Realty of Virginia,. CVRMLS
 - $399,9954 bd3 ba1.8k sqft7915 Honeybee Ct, North Prince George, VA 23860For Sale
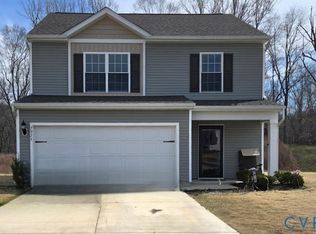 MLS ID #2606141, Denise Jones, Legacy Living Realty and Associates. CVRMLS
 - $414,9503 bd3 ba2k sqft7911 Honeybee Ct, North Prince George, VA 23860For Sale
 MLS ID #2618504, Todd Johnson, Allison James Estates & Homes. CVRMLS
 - $449,9904 bd2 ba1.6k sqft1660 River Bluff Ln, North Prince George, VA 23860New Construction
 CVRMLS
