LIKE NEW – Without the wait! MOVE-IN READY! Step inside 7911 Honeybee Ct and discover a beautifully maintained 3-bedroom home/2.5 Bath that's truly turn key. The bright, OPEN FIRST FLOOR features a spacious living room, inviting dining area, and a stunning kitchen complete with GRANITE COUNTERTOPS, STAINLESS STEEL APPLIANCES, a PANTRY, and a spacious EAT-IN AREA.Upstairs, you'll find generously sized bedrooms, including a relaxing primary suite with a private EN-SUITE BATH and a CUSTOM-DESIGNED WALK-IN CLOSET that maximizes storage. The convenient second-floor laundry room includes a NEWER WASHER & DRYER. Thoughtful upgrades throughout include FRESH PAINT, energy-efficient appliances, crown-molded cabinetry, designer lighting, modern two-tone finishes, and blackout blinds for added comfort and privacy. The OVERSIZED GARAGE is a standout feature, offering an insulated garage door, built-in workbench, additional storage, and upgraded lighting—perfect for hobbies, projects, or keeping everything organized. This is largest lot in the neighborhood, sitting on 2 ACRES. Conveniently located just minutes from Fort Lee's back gate, with easy access to shopping, dining, and major commuter routes, this home offers the perfect combination of modern style, thoughtful upgrades, and everyday convenience. Don't miss your opportunity to own a home that feels just as fresh as the day it was built!
For sale
$414,950
7911 Honeybee Ct, North Prince George, VA 23860
3beds
2,025sqft
:
Get pre-qualified$2,715/mo
Single Family Residence
Built in 2023
-- sqft lot
$415,000 Zestimate®
$205/sqft
$19/mo HOA
What's special
Built-in workbenchModern two-tone finishesInviting dining areaGranite countertopsGenerously sized bedroomsStunning kitchenCustom-designed walk-in closet
- 31 days |
- 317 |
- 10 |
Zillow last checked:
Listing updated:
Listed by:
Todd Johnson 804-661-8331,
Allison James Estates & Homes 866-515-6819
Source: CVRMLS,MLS#: 2618504 Originating MLS: Central Virginia Regional MLS
Originating MLS: Central Virginia Regional MLSFacts & features
Interior
Bedrooms & bathrooms
- Bedrooms: 3
- Bathrooms: 3
- Full bathrooms: 2
- 1/2 bathrooms: 1
Primary bedroom
- Description: ENSUIT and Walk-IN Closet
- Level: Second
- Dimensions: 16.0 x 20.0
Bedroom 2
- Description: W2W Carpet
- Level: Second
- Dimensions: 13.0 x 13.0
Bedroom 3
- Description: W2W Carpet
- Level: Second
- Dimensions: 13.0 x 13.0
Dining room
- Level: First
- Dimensions: 9.0 x 10.0
Other
- Description: Tub & Shower
- Level: Second
Half bath
- Level: First
Kitchen
- Description: Eat-In/Granite/SS Appliances
- Level: First
- Dimensions: 8.0 x 10.0
Laundry
- Description: Washer and Dryer
- Level: Second
- Dimensions: 5.0 x 5.0
Living room
- Description: W2W Carpet
- Level: First
- Dimensions: 17.0 x 17.0
Heating
- Electric, Heat Pump
Cooling
- Electric, Heat Pump
Appliances
- Included: Dryer, Dishwasher, Electric Water Heater, Disposal, Microwave, Oven, Refrigerator, Washer
- Laundry: Washer Hookup, Dryer Hookup
Features
- Ceiling Fan(s), Dining Area, Eat-in Kitchen, Granite Counters, Bath in Primary Bedroom, Pantry, Walk-In Closet(s), Workshop
- Flooring: Partially Carpeted, Vinyl
- Doors: Insulated Doors, Sliding Doors
- Has basement: No
- Attic: Pull Down Stairs
Interior area
- Total interior livable area: 2,025 sqft
- Finished area above ground: 2,025
- Finished area below ground: 0
Property
Parking
- Total spaces: 1.5
- Parking features: Attached, Direct Access, Driveway, Garage, Garage Door Opener, Oversized, Paved, On Street, Workshop in Garage
- Attached garage spaces: 1.5
- Has uncovered spaces: Yes
Features
- Levels: Two
- Stories: 2
- Patio & porch: Front Porch
- Exterior features: Paved Driveway
- Pool features: None
- Fencing: None
Details
- Parcel number: 13J03000290
Construction
Type & style
- Home type: SingleFamily
- Architectural style: Two Story
- Property subtype: Single Family Residence
Materials
- Frame, Vinyl Siding
- Foundation: Slab
- Roof: Shingle
Condition
- Resale
- New construction: No
- Year built: 2023
Utilities & green energy
- Sewer: Public Sewer
- Water: Public
Community & HOA
Community
- Features: Playground, Park
- Subdivision: The Meadows
HOA
- Has HOA: Yes
- HOA fee: $228 annually
Location
- Region: North Prince George
Financial & listing details
- Price per square foot: $205/sqft
- Tax assessed value: $77,000
- Annual tax amount: $2,454
- Date on market: 7/6/2026
- Ownership: Individuals
- Ownership type: Sole Proprietor
Estimated market value
$415,000
$394,000 - $436,000
$2,794/mo
Price history
| Date | Event | Price |
|---|---|---|
| 7/7/2026 | Listed for sale | $414,950-2.4%$205/sqft |
Source:  CVRMLS #2618504 Report a problem CVRMLS #2618504 Report a problem | ||
| 7/7/2026 | Listing removed | $424,950$210/sqft |
Source: CVRMLS #2606774 Report a problem | ||
| 5/11/2026 | Price change | $424,950-1.2%$210/sqft |
Source: CVRMLS #2606774 Report a problem | ||
| 4/13/2026 | Listed for sale | $429,950+11.7%$212/sqft |
Source: CVRMLS #2606774 Report a problem | ||
| 8/25/2023 | Sold | $384,900$190/sqft |
Source: CVRMLS #2311531 Report a problem | ||
| 7/28/2023 | Pending sale | $384,900$190/sqft |
Source: CVRMLS #2311531 Report a problem | ||
| 7/3/2023 | Price change | $384,900+1.1%$190/sqft |
Source: CVRMLS #2311531 Report a problem | ||
| 6/12/2023 | Price change | $380,900-1%$188/sqft |
Source: CVRMLS #2311531 Report a problem | ||
| 6/8/2023 | Price change | $384,900-1.3%$190/sqft |
Source: CVRMLS #2311531 Report a problem | ||
| 6/5/2023 | Price change | $389,900-1.3%$193/sqft |
Source: CVRMLS #2311531 Report a problem | ||
| 5/12/2023 | Listed for sale | $394,900$195/sqft |
Source: CVRMLS #2311531 Report a problem | ||
Public tax history
| Year | Property taxes | Tax assessment |
|---|---|---|
| 2025 | $2,454 +472.3% | $52,300 |
| 2024 | $429 | $52,300 |
| 2023 | $429 | $52,300 |
| 2022 | -- | -- |
Find assessor info on the county website
Monthly payment
Est. payment
Payment breakdown
Explore the cost of this home by adjusting the details. Changes won't be saved.Climate risks
Neighborhood: 23860
Nearby schools
GreatSchools rating
- 6/10North Elementary SchoolGrades: PK-5Distance: 4.2 mi
- 6/10J.E.J. Moore Middle SchoolGrades: 6-8Distance: 8.5 mi
- 3/10Prince George High SchoolGrades: 9-12Distance: 4.8 mi
Schools provided by the listing agent
- Elementary: North
- Middle: Moore
- High: Prince George
Source: CVRMLS. This data may not be complete. We recommend contacting the local school district to confirm school assignments for this home.
- $429,9004 bd3 ba1.8k sqft7934 Honeybee Ct, North Prince George, VA 23860Sold
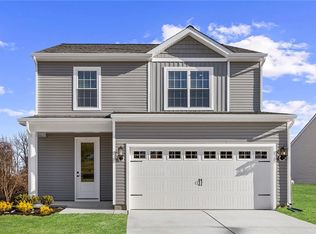
- $396,9003 bd3 ba1.6k sqft7930 Honeybee Ct, North Prince George, VA 23860New Construction

- $405,0004 bd3 ba1.8k sqft7887 Honeybee Ct, North Prince George, VA 23860Sold

- $348,9003 bd2 ba1.3k sqft7891 Honeybee Ct, North Prince George, VA 23860Sold
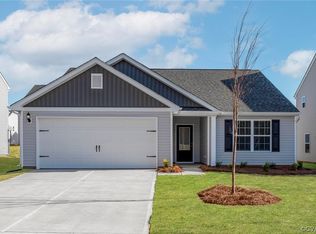
- $387,9003 bd3 ba2k sqft7895 Honeybee Ct, North Prince George, VA 23860Sold
- $383,9004 bd3 ba1.8k sqft7935 Honeybee Ct, North Prince George, VA 23860Sold
- $347,9003 bd2 ba1.3k sqft7931 Honeybee Ct, North Prince George, VA 23860Sold
- $382,9004 bd3 ba1.8k sqft7907 Honeybee Ct, North Prince George, VA 23860Sold
A local agent can set up tours, give advice and negotiate with sellers.
Similar homes
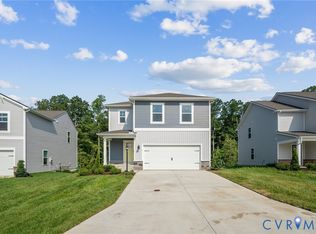
- $399,9954 bd3 ba1.8k sqft7915 Honeybee Ct, North Prince George, VA 23860For Sale
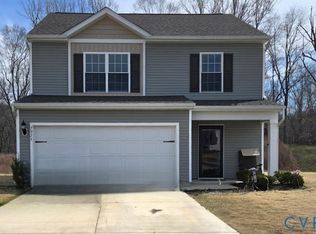 MLS ID #2606141, Denise Jones, Legacy Living Realty and Associates. CVRMLS
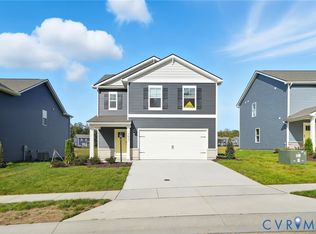
 - $439,9903 bd3 ba1.6k sqft11050 Heron Creek Dr, North Prince George, VA 23860New Construction
 MLS ID #2618042, Victoria Clark, D R Horton Realty of Virginia,. CVRMLS
 - $439,9003 bd4 ba2.8k sqft1916 River Ridge Pl, Hopewell, VA 23860For Sale
 MLS ID #2617840, Julie Smart Koob, Napier Realtors, ERA. CVRMLS
 - $439,9903 bd3 ba1.6k sqft1650 River Bluff Ln, North Prince George, VA 23860New Construction
 MLS ID #2612022, Victoria Clark, D R Horton Realty of Virginia,. CVRMLS
 - $425,0005 bd3 ba1.8k sqft14800 Walthall Dr, South Chesterfield, VA 23834For SaleMLS ID #2620490, David Wright, Real Broker LLC. CVRMLS
- $299,0003 bd2 ba1.2k sqft2007 Dellrose Dr, Hopewell, VA 23860For SaleMLS ID #2620787, Shanna Story, Parr & Abernathy Realty, Inc.. CVRMLS
- $405,0003 bd2 ba1.3k sqft16061 Lebanon Rd, Spring Grove, VA 23881For SaleMLS ID #2621250, Blake Jones, Real Broker LLC. CVRMLS
- $399,5003 bd2 ba1.5k sqft4937 Hurop Rd, Sandston, VA 23150For SaleMLS ID #2621270, Shawn Shurm, Realty Richmond. CVRMLS
- $405,0004 bd3 ba2.6k sqft7207 Jessica Ln, Prince George, VA 23875For SaleMLS ID #2620158, Carolyn Kincaid, Joyner Fine Properties. CVRMLS
- $409,9504 bd3 ba2.1k sqft14221 Bermuda Point Ct, Chester, VA 23836For SaleMLS ID #2615304, Janice Taylor, RE/MAX Commonwealth. CVRMLS
- $449,9904 bd2 ba1.6k sqft1660 River Bluff Ln, North Prince George, VA 23860New ConstructionCVRMLS
- $394,9003 bd2 ba2.8k sqft7805 Bronze Ln, Prince George, VA 23875For SaleMLS ID #2619974, Michael Allan, KW Capital Properties. CVRMLS
- $554,9905 bd3 ba2.9k sqft11075 Heron Creek Xing, North Prince George, VA 23860New ConstructionMLS ID #2618036, Victoria Clark, D R Horton Realty of Virginia,. CVRMLS
- $305,0003 bd4 ba2.1k sqft3907 Schooner Ln, Hopewell, VA 23860For SaleMLS ID #2620929, Lisa DeFrancesco, United Real Estate Richmond. CVRMLS
- $459,9004 bd3 ba2.2k sqft5937 Autumnleaf Dr, North Chesterfield, VA 23234For SaleMLS ID #2620679, Annemarie Franz, RE/MAX Commonwealth. CVRMLS
- $549,9905 bd3 ba2.9k sqft11231 Chappell Creek Cir, North Prince George, VA 23860New ConstructionCVRMLS
- $274,9003 bd2 ba1.2k sqft2401 Grant St, Hopewell, VA 23860For SaleMLS ID #2615771, Jeremy Cecchettini, Real Broker LLC. CVRMLS
- $267,9993 bd3 ba1.6k sqft3803 Eagle Dr, Hopewell, VA 23860For SaleMLS ID #2620383, Jessica Drew, United Real Estate Richmond. CVRMLS
- $409,9004 bd3 ba2k sqft4704 Cedar Cliff Rd, Chester, VA 23831For SaleMLS ID #2619304, Chris Symeonides, Fathom Realty Virginia. CVRMLS
- $250,0003 bd1 ba1.1k sqft3902 Gloucester Dr, Hopewell, VA 23860For SaleMLS ID #2609747, Rebby Castro-Imobisa, Real Broker LLC. CVRMLS
