Welcome to 3902 Gloucester Dr!
Charming and move-in ready! This beautifully maintained 3-bedroom, 1-bath home offers comfortable living in a quiet neighborhood. With its inviting curb appeal, spacious front yard, and cozy interior, it’s the perfect place to call home. Whether you’re a first-time buyer or looking to downsize, this property is full of potential.
For sale
$250,000
3902 Gloucester Dr, Hopewell, VA 23860
3beds
1,104sqft
Single Family Residence
Built in 1980
9,456 Square Feet Lot
$248,500 Zestimate®
$226/sqft
$-- HOA
What's special
- 101 days
- 92
- 7
Zillow last checked:
Listing updated:
Listed by:
Rebby Castro-Imobisa membership@therealbrokerage.com,
Real Broker LLC 855-450-0442
Source: CVRMLS,MLS#: 2609747 Originating MLS: Central Virginia Regional MLS
Originating MLS: Central Virginia Regional MLSFacts & features
Interior
Bedrooms & bathrooms
- Bedrooms: 3
- Bathrooms: 1
- Full bathrooms: 1
Other
- Description: Tub & Shower
- Level: First
Heating
- Baseboard, Electric
Cooling
- Window Unit(s)
Appliances
- Included: Electric Water Heater
- Laundry: Washer Hookup, Dryer Hookup
Features
- Ceiling Fan(s), Dining Area, Eat-in Kitchen, Laminate Counters, Walk-In Closet(s)
- Flooring: Laminate
- Has basement: No
- Attic: Pull Down Stairs
Interior area
- Total interior livable area: 1,104 sqft
- Finished area above ground: 1,104
- Finished area below ground: 0
Property
Parking
- Parking features: Driveway, Unpaved
- Has uncovered spaces: Yes
Features
- Levels: One
- Stories: 1
- Patio & porch: Deck
- Exterior features: Deck, Storage, Shed, Unpaved Driveway
- Pool features: None
- Fencing: Back Yard,Fenced
Lot
- Size: 9,456 Square Feet
Details
- Parcel number: 1530160
- Zoning description: RA
Construction
Type & style
- Home type: SingleFamily
- Architectural style: Ranch
- Property subtype: Single Family Residence
Materials
- Frame, Vinyl Siding
- Foundation: Slab
- Roof: Composition,Shingle
Condition
- Resale
- New construction: No
- Year built: 1980
Utilities & green energy
- Sewer: Public Sewer
- Water: Public
Community & HOA
Community
- Subdivision: Colonial Manor Section 4
Location
- Region: Hopewell
Financial & listing details
- Price per square foot: $226/sqft
- Tax assessed value: $132,400
- Annual tax amount: $1,496
- Date on market: 5/27/2026
- Ownership: Individuals
- Ownership type: Sole Proprietor
Estimated market value
$248,500
$236,000 - $261,000
$1,651/mo
Price history
| Date | Event | Price |
|---|---|---|
| 5/28/2026 | Listed for sale | $250,000+6.4%$226/sqft |
Source:  CVRMLS #2609747 Report a problem CVRMLS #2609747 Report a problem | ||
| 9/12/2025 | Listing removed | $235,000$213/sqft |
Source: CVRMLS #2517356 Report a problem | ||
| 7/9/2025 | Listed for sale | $235,000+23.7%$213/sqft |
Source: CVRMLS #2517356 Report a problem | ||
| 11/30/2023 | Sold | $190,000-4.5%$172/sqft |
Source: CVRMLS #2321802 Report a problem | ||
| 10/11/2023 | Pending sale | $199,000$180/sqft |
Source: CVRMLS #2321802 Report a problem | ||
| 9/7/2023 | Listed for sale | $199,000$180/sqft |
Source: CVRMLS #2321802 Report a problem | ||
Public tax history
| Year | Property taxes | Tax assessment |
|---|---|---|
| 2025 | $2,100 +18.9% | $179,500 +18.9% |
| 2024 | $1,767 +18.1% | $151,000 +14% |
| 2023 | $1,496 +16.9% | $132,400 +16.9% |
| 2022 | $1,280 | $113,300 |
| 2021 | $1,280 +5.5% | $113,300 +5.5% |
| 2020 | $1,214 | $107,400 |
| 2019 | $1,214 +11% | $107,400 +11% |
| 2018 | $1,094 -4.3% | $96,800 |
| 2017 | $1,144 | $96,800 -4.3% |
| 2016 | $1,144 | $101,200 |
| 2015 | $1,144 +2.8% | $101,200 +1% |
| 2014 | $1,112 | $100,200 -6.9% |
| 2012 | -- | $107,600 |
| 2011 | -- | $107,600 -7.2% |
| 2010 | -- | $116,000 |
| 2009 | -- | $116,000 +18.6% |
| 2008 | -- | $97,800 |
| 2007 | -- | $97,800 +21.8% |
| 2006 | -- | $80,300 +8.2% |
| 2005 | -- | $74,200 |
| 2004 | -- | $74,200 |
| 2003 | -- | $74,200 +7.2% |
| 2002 | -- | $69,200 |
Find assessor info on the county website
Monthly payment
Est. payment
Payment breakdown
Explore the cost of this home by adjusting the details. Changes won't be saved.Climate risks
Neighborhood: 23860
Nearby schools
Schools provided by the listing agent
- Elementary: Harry James
- Middle: Carter G. Woodson
- High: Hopewell
Source: CVRMLS. This data may not be complete. We recommend contacting the local school district to confirm school assignments for this home.
Similar homes
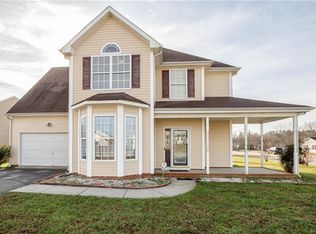
- $250,0003 bd2 ba1.4k sqft403 Sherman Ave, Hopewell, VA 23860For Sale
 MLS ID #2622513, Justine Rice, Liz Moore & Associates. CVRMLS
 - $300,0003 bd2 ba1.2k sqft3305 Clay St, Hopewell, VA 23860For Sale
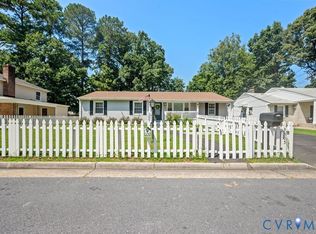 MLS ID #2624084, Fernando Perez, Real Broker LLC. CVRMLS
 - $254,0003 bd2 ba1.4k sqft1909 Dinwiddie Ave, Hopewell, VA 23860For Sale
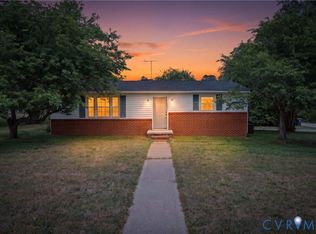 MLS ID #2609849, Stephanie Lennon, EXP Realty, LLC. CVRMLS
 - $249,0003 bd1 ba1k sqft2600 Suffolk St, Hopewell, VA 23860For Sale
 MLS ID #2622195, Ashley Oakley, Hometown Realty. CVRMLS
