Skip main navigation
For sale
  • $250,000

    403 Sherman Ave, Hopewell, VA 23860

    3beds
    1,440sqft
    : 
    $1,656/mo
    Get pre-qualified
    Single Family Residence
    Built in 1952
    0.42 Acres Lot
    $248,400 Zestimate®
    $174/sqft
    $-- HOA

    What's special

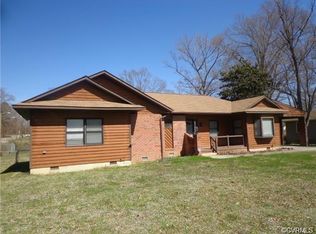
    Welcome home to this charming brick rancher offering classic character, flexible living space, and an incredible backyard! Step inside to find beautiful hardwood floors in the spacious living room, complete with a cozy fireplace and direct access to the perfect all seasons room, ideal for relaxing year round. The home features three generously sized bedrooms, including a primary en suite with double closets, plus three additional hallway closets providing an impressive amount of storage for a home of this era. The formal dining room is perfect for entertaining, while the updated kitchen offers plenty of natural light and flows seamlessly into a versatile bonus room that could serve as a playroom, home office, second living space, or whatever best fits your needs. An attached garage provides convenient access to the home along with even more storage. But the true showstopper is outside! The oversized, fully fenced backyard sits on a beautiful lot with plenty of room to play, entertain, garden, or simply enjoy your own private outdoor space. Classic charm, great storage, flexible living spaces, and a backyard you will absolutely love!
    5 days
    29
    1

    Likely to sell faster than

    Zillow last checked:

    Listing updated:

    Listed by:

    Justine Rice jolewis@lizmoore.com,

    Liz Moore & Associates 804-594-5870

    Source: CVRMLS,MLS#: 2622513MLS LogoOriginating MLS: Central Virginia Regional MLS

      Facts & features

      Interior

      Bedrooms & bathrooms
      • Bedrooms: 3
      • Bathrooms: 2
      • Full bathrooms: 2
      Primary bedroom
      • Level: First
      • Dimensions: 0 x 0
      Bedroom 2
      • Level: First
      • Dimensions: 0 x 0
      Bedroom 3
      • Level: First
      • Dimensions: 0 x 0
      Additional room
      • Level: First
      • Dimensions: 0 x 0
      Dining room
      • Level: First
      • Dimensions: 0 x 0
      Other
      • Description: Tub & Shower
      • Level: First
      Kitchen
      • Level: First
      • Dimensions: 0 x 0
      Living room
      • Level: First
      • Dimensions: 0 x 0
      Sitting room
      • Level: First
      • Dimensions: 0 x 0
      Heating
      • Forced Air, Natural Gas
      Cooling
      • Central Air
      Appliances
      • Included: Dishwasher, Disposal, Gas Water Heater, Microwave, Range Hood, Stove
      • Laundry: Washer Hookup, Dryer Hookup
      Features
      • Ceiling Fan(s), Double Vanity, Bath in Primary Bedroom, Main Level Primary, Pantry, Cable TV
      • Flooring: Laminate, Vinyl, Wood
      • Windows: Screens, Thermal Windows
      • Basement: Crawl Space
      • Attic: Pull Down Stairs
      • Number of fireplaces: 1
      • Fireplace features: Masonry
      Interior area
      • Total interior livable area: 1,440 sqft
      • Finished area above ground: 1,440
      • Finished area below ground: 0

      Property

      Parking
      • Total spaces: 1
      • Parking features: Attached, Driveway, Garage, Paved
      • Attached garage spaces: 1
      • Has uncovered spaces: Yes
      Features
      • Levels: One
      • Stories: 1
      • Patio & porch: Patio, Screened
      • Exterior features: Paved Driveway
      • Pool features: None
      • Fencing: Back Yard,Fenced
      Lot
      • Size: 0.42 Acres
      • Features: Level
      Details
      • Additional structures: Shed(s)
      • Parcel number: 0840010
      • Zoning description: RA

      Construction

      Type & style
      • Home type: SingleFamily
      • Architectural style: Ranch
      • Property subtype: Single Family Residence
      Materials
      • Brick, Plaster, Vinyl Siding
      • Roof: Composition
      Condition
      • Resale
      • New construction: No
      • Year built: 1952

      Utilities & green energy

      • Sewer: Public Sewer
      • Water: Public

      Community & HOA

      Community
      • Subdivision: Westwood Park Section 1
      Location
      • Region: Hopewell

      Financial & listing details

      • Price per square foot: $174/sqft
      • Tax assessed value: $187,900
      • Annual tax amount: $48
      • Date on market: 9/1/2026
      • Ownership: Individuals
      • Ownership type: Sole Proprietor

        Estimated market value

        $248,400

        $236,000 - $261,000

        $1,977/mo

        Price history

        DateEventPrice
        9/6/2026Listed for sale$250,000$174/sqft
        Source: CVRMLS #2622513 Report a problem
        8/28/2026Pending sale$250,000$174/sqft
        Source: CVRMLS #2622513 Report a problem
        8/23/2026Listed for sale$250,000+98.5%$174/sqft
        Source: CVRMLS #2622513 Report a problem
        11/29/2013Sold$125,950$87/sqft
        Source: CVRMLS #1326445 Report a problem
        10/12/2013Listed for sale$125,950$87/sqft
        Source: Don Carnesi #1326445 Report a problem

        Public tax history

        YearProperty taxesTax assessment
        2025$2,198 +19.8%$187,900 +19.8%
        2024$1,835 +3.5%$156,800
        2023$1,772 +29.1%$156,800 +29.1%
        2022$1,373 $121,500
        2021$1,373 +10.6%$121,500 +10.6%
        2020$1,242 $109,900
        2019$1,242 +3.4%$109,900 +3.4%
        2018$1,201 -13.2%$106,300 -10.4%
        2017$1,384 $118,700 -3.1%
        2016$1,384 $122,500
        2015$1,384 +0.2%$122,500 -1.5%
        2014$1,381 $124,400 -12.1%
        2012-- $141,500
        2011-- $141,500 -0.9%
        2010-- $142,800
        2009-- $142,800 +18.6%
        2008-- $120,400
        2007-- $120,400 +12%
        2006-- $107,500 +11.6%
        2005-- $96,300
        2004-- $96,300
        2003-- $96,300 +9.2%
        2002-- $88,200
        Find assessor info on the county website

        Monthly payment

        Est. payment

        Payment breakdown

        Explore the cost of this home by adjusting the details. Changes won't be saved.
        All calculations are estimates and provided by Zillow, Inc. for informational purposes only. Actual amounts may vary.
        HOA fees may include property taxes on listings classified as Co-Ops. Contact the listing agent and/or owner for fee details.
        See how much you could borrow to make a competitive offer.

        Climate risks

        Neighborhood: 23860

        Getting around

        36 / 100
        Car-Dependent
        37 / 100
        Somewhat Bikeable

        Nearby schools

        GreatSchools rating
        Schools provided by the listing agent
        • Elementary: Dupont
        • Middle: Carter G. Woodson
        • High: Hopewell

        Source: CVRMLS. This data may not be complete. We recommend contacting the local school district to confirm school assignments for this home.

        A local agent can set up tours, give advice and negotiate with sellers.

        Browse local experts