This 2-Story Colonial home with a full front porch offers a flexible layout that works well for a single family, buyers who need a true first-floor bedroom option, or even a roommate setup thanks to full baths on both levels. The main level features a first-floor primary suite with a full bath, a spacious great room with gas fireplace that can serve as a living room or a living/dining combo, and an eat-in kitchen with a large dining area. From the kitchen, step out onto the deck and into the oversized backyard with garden area and paver patio, and a huge shed, all fully enclosed with a vinyl fence. Upstairs you’ll find two generously-sized bedrooms, a shared hall bath, and a convenient second-floor laundry closet. Major items have already been updated: the roof (2020), smooth-top stove (2020), vinyl siding (2023), the HVAC system was replaced in 2022, and there are window blinds throughout. The location offers quick access to Fort Gregg-Adams, TriCities Hospital, Jordan Point Marina, and I-295 for an easy commute into the city. Extras: brick and concrete front porch with vinyl columns, paved driveway, aggregate walkway to the shed, security system, partially floored attic for additional storage.
Sold for $243,000
$243,000
2700 Danville St, Hopewell, VA 23860
3beds
1,433sqft
Single Family Residence
Built in 2005
10,693 Square Feet Lot
$247,700 Zestimate®
$170/sqft
$1,788 Estimated rent
Home value
$247,700
Estimated sales range
Not available
$1,788/mo
Zestimate® history
Owner options
List your home for rent
$1,788/mo
Rent Zestimate®
Find your next renter with Zillow Rental Manager. Plus, with online applications, you can quickly screen prospective tenants – for free.
$1,788/mo
Rent Zestimate®
Refinance and save
$1,224/mo
Est. payment
Refinancing to a lower rate could help reduce your monthly payments and save thousands over the life of the loan.
$1,224/mo
Est. payment
Explore your selling options
Work with a Zillow partner agent
Leverage their expertise and Zillow's premium Showcase listings to get your home seen by more buyers.
Get startedList with your own agent
Get your home in front of millions of buyers by listing it on Zillow.
Learn how to do itSell it yourself
Take full control of how buyers see your home on Zillow by listing For Sale by Owner (FSBO).
List your homeWhat's special
Paved drivewayPaver patioFull front porchConvenient second-floor laundry closet
Zillow last checked:
Listing updated:
Listed by:
Mark Adams 804-237-8585,
EXP Realty LLC
Bought with:
Camona Murray, 0225228917
United Real Estate Richmond
Source: CVRMLS,MLS#: 2531538 Originating MLS: Central Virginia Regional MLS
Originating MLS: Central Virginia Regional MLSFacts & features
Interior
Bedrooms & bathrooms
- Bedrooms: 3
- Bathrooms: 2
- Full bathrooms: 2
Primary bedroom
- Description: Carpet, ceiling fan w/lights, 2 closets, full bath
- Level: First
- Dimensions: 19.7 x 11.10
Bedroom 2
- Description: Carpet, ceiling fan w/lights, double door closet
- Level: Second
- Dimensions: 19.4 x 9.10
Bedroom 3
- Description: Carpet, ceiling fan w/lights, 2 closets
- Level: Second
- Dimensions: 17.1 x 12.3
Foyer
- Description: Wood floor, front door with leaded glass window
- Level: First
- Dimensions: 5.4 x 4.0
Other
- Description: Tub & Shower
- Level: First
Other
- Description: Tub & Shower
- Level: Second
Great room
- Description: Wood floor, gas fireplace, ceiling fan with light
- Level: First
- Dimensions: 19.1 x 12.3
Kitchen
- Description: Eat-in, vinyl floor, access to deck
- Level: First
- Dimensions: 18.10 x 10.0
Laundry
- Description: Large closet located on the upper landing
- Level: Second
- Dimensions: 0 x 0
Heating
- Electric, Heat Pump
Cooling
- Heat Pump
Appliances
- Included: Dishwasher, Electric Cooking, Microwave, Smooth Cooktop
- Laundry: Washer Hookup, Dryer Hookup
Features
- Bedroom on Main Level, Ceiling Fan(s), Dining Area, Eat-in Kitchen, Fireplace, Laminate Counters, Bath in Primary Bedroom, Walk-In Closet(s)
- Flooring: Partially Carpeted, Vinyl, Wood
- Doors: Sliding Doors
- Windows: Leaded Glass, Screens
- Basement: Crawl Space
- Attic: Pull Down Stairs
- Number of fireplaces: 1
- Fireplace features: Gas
Interior area
- Total interior livable area: 1,433 sqft
- Finished area above ground: 1,433
- Finished area below ground: 0
Property
Parking
- Parking features: Driveway, Paved
- Has uncovered spaces: Yes
Features
- Levels: One
- Stories: 1
- Patio & porch: Front Porch, Deck
- Exterior features: Deck, Storage, Shed, Paved Driveway
- Pool features: None
- Fencing: Back Yard,Vinyl,Fenced
Lot
- Size: 10,693 Square Feet
- Features: Level
- Topography: Level
Details
- Parcel number: 0840007
- Zoning description: RA
Construction
Type & style
- Home type: SingleFamily
- Architectural style: Colonial,Two Story
- Property subtype: Single Family Residence
Materials
- Frame, Vinyl Siding
- Roof: Composition
Condition
- Resale
- New construction: No
- Year built: 2005
Utilities & green energy
- Sewer: Public Sewer
- Water: Public
Community & HOA
Community
- Security: Security System
- Subdivision: Westwood Park Section 1
Location
- Region: Hopewell
Financial & listing details
- Price per square foot: $170/sqft
- Tax assessed value: $200,200
- Annual tax amount: $2,342
- Date on market: 1/18/2026
- Ownership: Individuals
- Ownership type: Sole Proprietor
Price history
| Date | Event | Price |
|---|---|---|
| 12/10/2025 | Sold | $243,000+1.3%$170/sqft |
Source:  CVRMLS #2531538 Report a problem CVRMLS #2531538 Report a problem | ||
| 11/17/2025 | Pending sale | $239,950$167/sqft |
Source: CVRMLS #2531538 Report a problem | ||
| 11/14/2025 | Listed for sale | $239,950+50%$167/sqft |
Source: CVRMLS #2531538 Report a problem | ||
| 7/26/2019 | Sold | $160,000$112/sqft |
Source: CVRMLS #1918406 Report a problem | ||
| 6/4/2019 | Listed for sale | $160,000+13.1%$112/sqft |
Source: Prince George Realty #1918406 Report a problem | ||
| 9/14/2005 | Sold | $141,500$99/sqft |
Source: Public Record Report a problem | ||
Public tax history
| Year | Property taxes | Tax assessment |
|---|---|---|
| 2025 | $2,773 +18.4% | $237,000 +18.4% |
| 2024 | $2,342 +3.5% | $200,200 |
| 2023 | $2,262 +12.7% | $200,200 +12.7% |
| 2022 | $2,007 | $177,600 |
| 2021 | $2,007 +13.2% | $177,600 +13.2% |
| 2020 | $1,773 | $156,900 |
| 2019 | $1,773 +5.7% | $156,900 +5.7% |
| 2018 | $1,678 -2% | $148,500 |
| 2017 | $1,713 | $148,500 -2% |
| 2016 | $1,713 | $151,600 |
| 2015 | $1,713 +1.8% | $151,600 |
| 2014 | $1,683 | $151,600 -12.7% |
| 2012 | -- | $173,600 +0.1% |
| 2011 | -- | $173,400 -0.9% |
| 2010 | -- | $175,000 |
| 2009 | -- | $175,000 +5.5% |
| 2008 | -- | $165,900 |
| 2007 | -- | $165,900 +39.5% |
| 2006 | -- | $118,900 |
Find assessor info on the county website
Neighborhood: 23860
Nearby homes
- $227,5003 bd2 ba1.3k sqft401 Sherman Ave, Hopewell, VA 23860Off Market

- $259,6003 bd2 ba1.6k sqft403 Sherman Ave, Hopewell, VA 23860Off Market
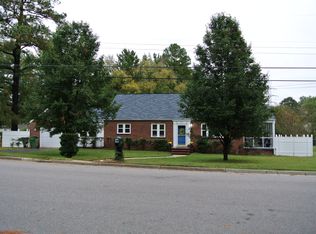
- $244,9503 bd2 ba1.3k sqft2604 Danville St, Hopewell, VA 23860Sold
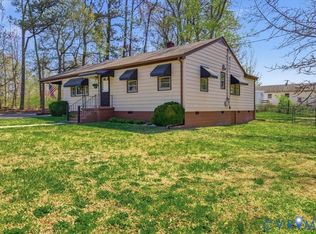
- $251,2002 bd1 ba1.3k sqft2701 Danville St, Hopewell, VA 23860Off Market
- $184,6003 bd1 ba1.3k sqft2605 Lynchburg St, Hopewell, VA 23860Off Market
- $228,6003 bd2 ba1.3k sqft405 Sherman Ave, Hopewell, VA 23860Off Market
- $700-- bd-- ba-- sqft2803 Danville St, Hopewell, VA 23860Off Market
- $700-- bd-- ba-- sqft2803 Danville St, Hopewell, VA 23860Off Market
Nearby schools
GreatSchools rating
- 2/10Dupont Elementary SchoolGrades: K-5Distance: 0.5 mi
- 2/10Carter G. Woodson Middle SchoolGrades: 6-8Distance: 1.1 mi
- 2/10Hopewell High SchoolGrades: 9-12Distance: 0.3 mi
Schools provided by the listing agent
- Elementary: Copeland
- Middle: Carter G. Woodson
- High: Hopewell
Source: CVRMLS. This data may not be complete. We recommend contacting the local school district to confirm school assignments for this home.
Get a cash offer in 3 minutes
Find out how much your home could sell for in as little as 3 minutes with a no-obligation cash offer.
Estimated market value
$247,700
Get a cash offer in 3 minutes
Find out how much your home could sell for in as little as 3 minutes with a no-obligation cash offer.
Estimated market value
$247,700
- Virginia
- Hopewell City
- Hopewell
- 23860
- 2700 Danville St
Nearby cities
Nearby zip codes
Other Hopewell Topics
