Beautifully maintained home conveniently located just minutes from everything, and within walking distance to both the high school and elementary school. This is a home where true craftsmanship shines—built with care and attention to longevity that you simply don’t see anymore.
Inside, you’ll find unique slated subflooring with original hardwoods over top that were recently sanded and resealed to bring out their natural beauty. The kitchen has been thoughtfully updated with a new solid-surface countertop and a new sink and faucet, while the original cabinetry remains in place—offering timeless character and charm.
Cedar-lined closets add both function and a touch of elegance throughout the home. The primary bedroom features a private en-suite half bath with original hardware, creating a distinctive and classic feel. Two additional bedrooms provide flexibility for family, guests, or a home office—one of which is notably oversized.
The front of the home is beautifully accented by low-maintenance rock beds, complemented by established bushes and plantings that will continue to grow alongside you and your family. A double-width driveway with a carport makes parking easy and convenient, while a side entrance leads directly into the laundry/mudroom—adding everyday functionality and ease to your routine.
Step outside to enjoy a fully fenced backyard complete with a new deck, a cozy firepit area, and two spacious metal sheds with electricity, plus a functional overhang—perfect for storage, hobbies, or outdoor entertaining.
All appliances, sheds and windows are sold in as-is, where-is condition.
Sold for $244,950
$244,950
2604 Danville St, Hopewell, VA 23860
3beds
1,344sqft
Single Family Residence
Built in 1960
0.28 Acres Lot
$246,300 Zestimate®
$182/sqft
$1,813 Estimated rent
Home value
$246,300
Estimated sales range
Not available
$1,813/mo
Zestimate® history
Owner options
List your home for rent
$1,813/mo
Rent Zestimate®
Find your next renter with Zillow Rental Manager. Plus, with online applications, you can quickly screen prospective tenants – for free.
$1,813/mo
Rent Zestimate®
Refinance and save
$1,234/mo
Est. payment
Refinancing to a lower rate could help reduce your monthly payments and save thousands over the life of the loan.
$1,234/mo
Est. payment
Explore your selling options
Work with a Zillow partner agent
Leverage their expertise and Zillow's premium Showcase listings to get your home seen by more buyers.
Get startedList with your own agent
Get your home in front of millions of buyers by listing it on Zillow.
Learn how to do itSell it yourself
Take full control of how buyers see your home on Zillow by listing For Sale by Owner (FSBO).
List your homeWhat's special
Fully fenced backyardEstablished bushes and plantingsUnique slated subflooringNew solid-surface countertopNew sink and faucetCozy firepit area
Zillow last checked:
Listing updated:
Listed by:
Tonya McKinney hopewell@ingramhomes.com,
Ingram & Associates-Hopewell
Bought with:
Mitzi Ford, 0225226388
Property Consultants, Inc
Source: CVRMLS,MLS#: 2608075 Originating MLS: Central Virginia Regional MLS
Originating MLS: Central Virginia Regional MLSFacts & features
Interior
Bedrooms & bathrooms
- Bedrooms: 3
- Bathrooms: 2
- Full bathrooms: 1
- 1/2 bathrooms: 1
Primary bedroom
- Level: First
- Dimensions: 14.0 x 12.0
Bedroom 2
- Level: First
- Dimensions: 20.0 x 10.0
Bedroom 3
- Level: First
- Dimensions: 11.0 x 9.0
Other
- Description: Tub & Shower
- Level: First
Half bath
- Level: First
Kitchen
- Level: First
- Dimensions: 11.0 x 14.0
Laundry
- Level: First
- Dimensions: 11.0 x 7.0
Living room
- Level: First
- Dimensions: 19.0 x 12.0
Heating
- Forced Air, Oil
Cooling
- Central Air
Appliances
- Included: Dryer, Dishwasher, Exhaust Fan, Electric Cooking, Electric Water Heater, Oven, Refrigerator, Smooth Cooktop, Stove, Washer
- Laundry: Washer Hookup, Dryer Hookup
Features
- Bookcases, Built-in Features, Ceiling Fan(s), Eat-in Kitchen, High Speed Internet, Bath in Primary Bedroom, Solid Surface Counters, Wired for Data
- Flooring: Partially Carpeted, Vinyl, Wood
- Basement: Crawl Space
- Attic: Pull Down Stairs
Interior area
- Total interior livable area: 1,344 sqft
- Finished area above ground: 1,344
- Finished area below ground: 0
Property
Parking
- Parking features: Oversized
Features
- Levels: One
- Stories: 1
- Patio & porch: Rear Porch, Deck, Front Porch
- Exterior features: Awning(s), Storage, Shed
- Pool features: None
- Fencing: Back Yard,Chain Link,Fenced
Lot
- Size: 0.28 Acres
Details
- Parcel number: 0141960
- Zoning description: R2
Construction
Type & style
- Home type: SingleFamily
- Architectural style: Ranch
- Property subtype: Single Family Residence
Materials
- Aluminum Siding, Drywall, Wood Siding
- Roof: Asphalt
Condition
- Resale
- New construction: No
- Year built: 1960
Utilities & green energy
- Sewer: Public Sewer
- Water: Public
Community & HOA
Community
- Subdivision: Battleground Annex
Location
- Region: Hopewell
Financial & listing details
- Price per square foot: $182/sqft
- Tax assessed value: $158,400
- Annual tax amount: $1,901
- Date on market: 5/15/2026
- Exclusions: Security System, Items in Shed A
- Ownership: Individuals
- Ownership type: Sole Proprietor
Price history
| Date | Event | Price |
|---|---|---|
| 5/15/2026 | Sold | $244,950$182/sqft |
Source:  CVRMLS #2608075 Report a problem CVRMLS #2608075 Report a problem | ||
| 4/4/2026 | Pending sale | $244,950$182/sqft |
Source: CVRMLS #2608075 Report a problem | ||
| 4/1/2026 | Listed for sale | $244,950+172.5%$182/sqft |
Source: CVRMLS #2608075 Report a problem | ||
| 11/8/2007 | Sold | $89,900$67/sqft |
Source: Public Record Report a problem | ||
Public tax history
| Year | Property taxes | Tax assessment |
|---|---|---|
| 2025 | $1,853 +11.8% | $158,400 +11.8% |
| 2024 | $1,658 +3.5% | $141,700 |
| 2023 | $1,601 +34.3% | $141,700 +34.3% |
| 2022 | $1,192 | $105,500 |
| 2021 | $1,192 +5.6% | $105,500 +5.6% |
| 2020 | $1,129 | $99,900 |
| 2019 | $1,129 +8.8% | $99,900 +8.8% |
| 2018 | $1,037 -8% | $91,800 |
| 2017 | $1,128 | $91,800 -8% |
| 2016 | $1,128 | $99,800 |
| 2015 | $1,128 -32.1% | $99,800 |
| 2014 | $1,662 | $99,800 -10.2% |
| 2012 | -- | $111,100 |
| 2011 | -- | $111,100 -4.9% |
| 2010 | -- | $116,800 |
| 2009 | -- | $116,800 +17.6% |
| 2008 | -- | $99,300 |
| 2007 | -- | $99,300 +8.3% |
| 2006 | -- | $91,700 +11% |
| 2005 | -- | $82,600 |
| 2004 | -- | $82,600 |
| 2003 | -- | $82,600 +6% |
| 2002 | -- | $77,900 |
Find assessor info on the county website
Neighborhood: 23860
Nearby homes
- $700-- bd-- ba-- sqftDanville, Hopewell, VA 23860Off Market
- $184,6003 bd1 ba1.3k sqft2605 Lynchburg St, Hopewell, VA 23860Off Market
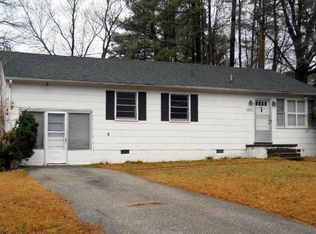
- $243,0003 bd2 ba1.4k sqft2700 Danville St, Hopewell, VA 23860Sold
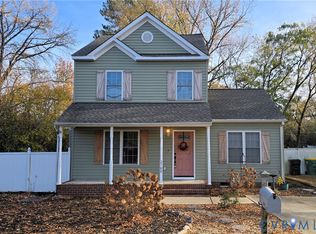
- $186,3003 bd1 ba1.1k sqft2603 Lynchburg St, Hopewell, VA 23860Off Market
- $259,6003 bd2 ba1.6k sqft403 Sherman Ave, Hopewell, VA 23860Off Market
- $251,2002 bd1 ba1.3k sqft2701 Danville St, Hopewell, VA 23860Off Market
- $227,5003 bd2 ba1.3k sqft401 Sherman Ave, Hopewell, VA 23860Off Market
- $228,6003 bd2 ba1.3k sqft405 Sherman Ave, Hopewell, VA 23860Off Market
Nearby schools
GreatSchools rating
- 2/10Dupont Elementary SchoolGrades: K-5Distance: 0.5 mi
- 2/10Carter G. Woodson Middle SchoolGrades: 6-8Distance: 1 mi
- 2/10Hopewell High SchoolGrades: 9-12Distance: 0.3 mi
Schools provided by the listing agent
- Elementary: Dupont
- Middle: Carter G. Woodson
- High: Hopewell
Source: CVRMLS. This data may not be complete. We recommend contacting the local school district to confirm school assignments for this home.
Get a cash offer in 3 minutes
Find out how much your home could sell for in as little as 3 minutes with a no-obligation cash offer.
Estimated market value
$246,300
Get a cash offer in 3 minutes
Find out how much your home could sell for in as little as 3 minutes with a no-obligation cash offer.
Estimated market value
$246,300
- Virginia
- Hopewell City
- Hopewell
- 23860
- 2604 Danville St
Nearby cities
Nearby zip codes
Other Hopewell Topics
