Welcome home to this beautifully remodeled 3-bedroom, 1-bath home situated on a spacious corner lot in Hopewell! The stylish kitchen features white shaker-style cabinetry, sleek countertops, stainless-steel appliances, a decorative tile backsplash, and modern matte-black fixtures. Luxury vinyl plank flooring and fresh, neutral finishes create a bright and inviting feel throughout. The updated bathroom offers a contemporary vanity, illuminated mirror, tiled tub surround with decorative accents, and a rainfall showerhead with a convenient handheld sprayer. A natural gas tankless water heater provides efficient, on demand hot water. Conveniently located near shopping, dining, schools, and major highways, this thoughtfully updated, move-in-ready home is ready for its new owner! Brand new windows!
For sale
$249,000
2600 Suffolk St, Hopewell, VA 23860
3beds
1,013sqft
Single Family Residence
Built in 1957
7,440 Square Feet Lot
$248,200 Zestimate®
$246/sqft
$-- HOA
What's special
Contemporary vanityModern matte-black fixturesUpdated bathroomSpacious corner lotWhite shaker-style cabinetrySleek countertopsBright and inviting feel
- 52 days
- 195
- 14
Zillow last checked:
Listing updated:
Listed by:
Ashley Oakley 804-731-2755,
Hometown Realty 804-796-9400
Source: CVRMLS,MLS#: 2622195 Originating MLS: Central Virginia Regional MLS
Originating MLS: Central Virginia Regional MLSFacts & features
Interior
Bedrooms & bathrooms
- Bedrooms: 3
- Bathrooms: 1
- Full bathrooms: 1
Primary bedroom
- Level: First
- Dimensions: 0 x 0
Bedroom 2
- Level: First
- Dimensions: 0 x 0
Bedroom 3
- Level: First
- Dimensions: 0 x 0
Other
- Description: Tub & Shower
- Level: First
Kitchen
- Level: First
- Dimensions: 0 x 0
Living room
- Level: First
- Dimensions: 0 x 0
Heating
- Electric, Heat Pump
Cooling
- Central Air
Features
- Basement: Crawl Space
- Attic: Pull Down Stairs
Interior area
- Total interior livable area: 1,013 sqft
- Finished area above ground: 1,013
- Finished area below ground: 0
Property
Features
- Levels: One
- Stories: 1
- Pool features: None
Lot
- Size: 7,440 Square Feet
Details
- Parcel number: 0142685
- Zoning description: R2
Construction
Type & style
- Home type: SingleFamily
- Architectural style: Ranch
- Property subtype: Single Family Residence
Materials
- Frame, Vinyl Siding
- Roof: Shingle
Condition
- Resale
- New construction: No
- Year built: 1957
Utilities & green energy
- Sewer: Public Sewer
- Water: Public
Community & HOA
Community
- Subdivision: Battleground Annex
Location
- Region: Hopewell
Financial & listing details
- Price per square foot: $246/sqft
- Tax assessed value: $123,500
- Annual tax amount: $1,492
- Date on market: 8/28/2026
- Ownership: Individuals
- Ownership type: Sole Proprietor
Estimated market value
$248,200
$236,000 - $261,000
$1,517/mo
Price history
| Date | Event | Price |
|---|---|---|
| 10/7/2026 | Listed for sale | $249,000$246/sqft |
Source:  CVRMLS #2622195 Report a problem CVRMLS #2622195 Report a problem | ||
| 9/23/2026 | Pending sale | $249,000$246/sqft |
Source: CVRMLS #2622195 Report a problem | ||
| 8/15/2026 | Listed for sale | $249,000+66%$246/sqft |
Source: CVRMLS #2622195 Report a problem | ||
| 4/10/2026 | Sold | $150,000$148/sqft |
Source: Public Record Report a problem | ||
Public tax history
| Year | Property taxes | Tax assessment |
|---|---|---|
| 2025 | $1,445 +11.9% | $123,500 +11.9% |
| 2024 | $1,292 +3.5% | $110,400 |
| 2023 | $1,248 +27% | $110,400 +27% |
| 2022 | $982 | $86,900 |
| 2021 | $982 +5.6% | $86,900 +5.6% |
| 2020 | $930 | $82,300 |
| 2019 | $930 +7.7% | $82,300 +7.7% |
| 2018 | $863 -12% | $76,400 |
| 2017 | $981 | $76,400 -12% |
| 2016 | $981 | $86,800 |
| 2015 | $981 -32.8% | $86,800 -0.9% |
| 2014 | $1,459 | $87,600 -10.2% |
| 2012 | -- | $97,600 |
| 2011 | -- | $97,600 -4.5% |
| 2010 | -- | $102,200 |
| 2009 | -- | $102,200 +21.5% |
| 2008 | -- | $84,100 |
| 2007 | -- | $84,100 +10.1% |
| 2006 | -- | $76,400 +10.7% |
| 2005 | -- | $69,000 |
| 2004 | -- | $69,000 |
| 2003 | -- | $69,000 +5.5% |
| 2002 | -- | $65,400 |
Find assessor info on the county website
Monthly payment
Est. payment
Payment breakdown
Explore the cost of this home by adjusting the details. Changes won't be saved.Climate risks
Neighborhood: 23860
Nearby schools
Schools provided by the listing agent
- Elementary: Dupont
- Middle: Carter G. Woodson
- High: Hopewell
Source: CVRMLS. This data may not be complete. We recommend contacting the local school district to confirm school assignments for this home.

Similar homes
- $240,0003 bd3 ba1.3k sqft3107 Franklin St, Hopewell, VA 23860For Sale
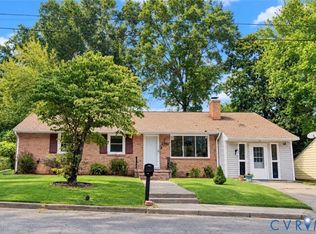 MLS ID #2625055, Karla Davadi, Spring Hill Real Estate. CVRMLS
 - $258,9503 bd2 ba1k sqft515 S 20th Ave, Hopewell, VA 23860For Sale
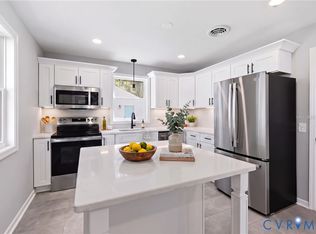 MLS ID #2621508, Tracy Kerzanet, The Kerzanet Group LLC. CVRMLS
 - $249,9003 bd2 ba1k sqft2502 Lee St, Hopewell, VA 23860For Sale
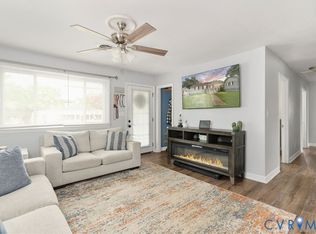 MLS ID #2619457, Nicole Asbell, KW Metro Center. CVRMLS
 - $249,9503 bd2 ba1.3k sqft202 Meridian Ave, Hopewell, VA 23860For Sale
 MLS ID #2615183, Sye Daniel, Daniel And Daniel Realty, Inc.. CVRMLS
