Built in 1952, this charming brick ranch has been thoughtfully updated while retaining the simplicity and character that make these homes so appealing. The layout is comfortable and practical, with ceiling fans throughout and spaces that are easy to live in. The large eat-in kitchen is a natural gathering spot, with appliances updated in 2019. Just off the kitchen is a separate laundry room with direct access to the backyard—a small feature that makes everyday life a little easier. Outside, the fenced backyard offers a lovely space for gardening, pets, entertaining, or simply enjoying a little time outdoors. The alley access provides convenient off-street parking, with room to consider adding a shed or garage in the future. The brick exterior is both classic and relatively easy to maintain, and the home’s updates mean the next owner can move in comfortably while still having the opportunity to add their own personal touches. Located near the Appomattox River, the home is close to parks, local conveniences, and the riverfront areas that are such an important part of Hopewell’s character and history.
For sale
$199,900
2906 Pickett St, Hopewell, VA 23860
3beds
1,044sqft
Single Family Residence
Built in 1952
5,998 Square Feet Lot
$197,000 Zestimate®
$191/sqft
$-- HOA
What's special
- 31 days
- 205
- 22
Zillow last checked:
Listing updated:
Listed by:
Kimberly Hitchens info@srmfre.com,
Shaheen Ruth Martin & Fonville 804-288-2100,
Robert Davis 804-677-5774,
Shaheen Ruth Martin & Fonville
Source: CVRMLS,MLS#: 2627233 Originating MLS: Central Virginia Regional MLS
Facts & features
Interior
Bedrooms & bathrooms
- Bedrooms: 3
- Bathrooms: 1
- Full bathrooms: 1
Primary bedroom
- Description: Hardwood Floors, Ceiling Fan
- Level: First
- Dimensions: 0 x 0
Bedroom 2
- Description: Hardwood Floors, Ceiling Fan
- Level: First
- Dimensions: 0 x 0
Bedroom 3
- Description: Hardwood Floors, Ceiling Fan
- Level: First
- Dimensions: 0 x 0
Dining room
- Description: LVP Flooring, Ceiling Fan
- Level: First
- Dimensions: 0 x 0
Other
- Description: Tub & Shower
- Level: First
Kitchen
- Description: LVP Flooring, White Appliances, Recessed Lights
- Level: First
- Dimensions: 0 x 0
Living room
- Description: Hardwood Floors, Ceiling Fan
- Level: First
- Dimensions: 0 x 0
Heating
- Forced Air, Natural Gas
Cooling
- Central Air, Electric
Appliances
- Included: Dishwasher, Electric Cooking, Gas Water Heater, Microwave, Refrigerator, Stove
- Laundry: Washer Hookup, Dryer Hookup
Features
- Bedroom on Main Level, Ceiling Fan(s), Eat-in Kitchen, Laminate Counters, Recessed Lighting
- Flooring: Vinyl, Wood
- Basement: Crawl Space
- Attic: Pull Down Stairs
Interior area
- Total interior livable area: 1,044 sqft
- Finished area above ground: 1,044
- Finished area below ground: 0
Property
Parking
- Parking features: Alley Access, Off Street, On Street
- Has uncovered spaces: Yes
Features
- Levels: One
- Stories: 1
- Pool features: None
- Fencing: Back Yard,Chain Link,Fenced
Lot
- Size: 5,998 Square Feet
- Features: Level
- Topography: Level
Details
- Parcel number: 0141080
- Zoning description: R2
Construction
Type & style
- Home type: SingleFamily
- Architectural style: Ranch
- Property subtype: Single Family Residence
Materials
- Brick, Drywall
- Roof: Shingle
Condition
- Resale
- New construction: No
- Year built: 1952
Utilities & green energy
- Sewer: Public Sewer
- Water: Public
Community & HOA
Community
- Features: Curbs, Gutter(s)
- Subdivision: Battleground Annex
Location
- Region: Hopewell
Financial & listing details
- Price per square foot: $191/sqft
- Tax assessed value: $169,300
- Annual tax amount: $2,028
- Date on market: 10/9/2026
- Exclusions: Washer & Dryer
- Ownership: Individuals
- Ownership type: Sole Proprietor
Estimated market value
$197,000
$187,000 - $207,000
$1,380/mo
Price history
| Date | Event | Price |
|---|---|---|
| 10/10/2026 | Listed for sale | $199,900+59.9%$191/sqft |
Source:  CVRMLS #2627233 Report a problem | ||
| 10/14/2024 | Listing removed | $1,450$1/sqft |
Source: Zillow Rentals Report a problem | ||
| 6/10/2024 | Listing removed | -- |
Source: Zillow Rentals Report a problem | ||
| 6/2/2024 | Listed for rent | $1,450$1/sqft |
Source: Zillow Rentals Report a problem | ||
| 1/17/2020 | Sold | $125,000+0.8%$120/sqft |
Source: CVRMLS #1938256 Report a problem | ||
| 12/13/2019 | Pending sale | $124,000$119/sqft |
Source: Wheatley Property Management #1938256 Report a problem | ||
| 12/7/2019 | Listed for sale | $124,000+157.3%$119/sqft |
Source: Wheatley Property Management #1938256 Report a problem | ||
| 5/7/2019 | Sold | $48,186$46/sqft |
Source: Public Record Report a problem | ||
| 4/7/2019 | Listed for sale | -- |
Source: Auction.com Report a problem | ||
Public tax history
| Year | Property taxes | Tax assessment |
|---|---|---|
| 2025 | $1,981 +10.1% | $169,300 +10.1% |
| 2024 | $1,798 +3.5% | $153,700 |
| 2023 | $1,737 +33.7% | $153,700 +33.7% |
| 2022 | $1,300 | $115,000 |
| 2021 | $1,300 +86.4% | $115,000 +86.4% |
| 2020 | $697 | $61,700 |
| 2019 | $697 -21.1% | $61,700 -21.1% |
| 2018 | $884 +249.5% | $78,200 |
| 2017 | $253 | $78,200 -12.6% |
| 2016 | $253 | $89,500 |
| 2015 | $253 +0.8% | $89,500 -1% |
| 2014 | $251 | $90,400 -10.5% |
| 2012 | -- | $101,000 |
| 2011 | -- | $101,000 -4.4% |
| 2010 | -- | $105,600 |
| 2009 | -- | $105,600 +34.9% |
| 2008 | -- | $78,300 +4.3% |
| 2007 | -- | $75,100 -1.8% |
| 2006 | -- | $76,500 +10.5% |
| 2005 | -- | $69,200 |
| 2004 | -- | $69,200 |
| 2003 | -- | $69,200 +5.3% |
| 2002 | -- | $65,700 |
Find assessor info on the county website
Monthly payment
Est. payment
Payment breakdown
Explore the cost of this home by adjusting the details. Changes won't be saved.Climate risks
Neighborhood: 23860
Nearby schools
Schools provided by the listing agent
- Elementary: Dupont
- Middle: Carter G. Woodson
- High: Hopewell
Source: CVRMLS. This data may not be complete. We recommend contacting the local school district to confirm school assignments for this home.

Similar homes
- $230,0003 bd1 ba1k sqft2406 Bluefield St, Hopewell, VA 23860For Sale
 MLS ID #2626947, Joshua Lee, Real Broker LLC. CVRMLS
- $204,9503 bd1 ba1k sqft306 N 4th Ave, Hopewell, VA 23860For Sale
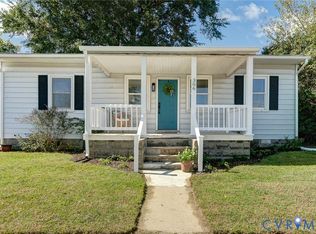 MLS ID #2628049, Shelly McGee, Joyner Fine Properties. CVRMLS
- $185,0002 bd1 ba787 sqft2813 Pickett St, Hopewell, VA 23860For Sale
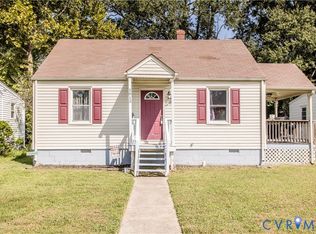 MLS ID #2622874, Mary Sturt, Coldwell Banker Premier. CVRMLS
- $219,9003 bd3 ba1.3k sqft3107 Franklin St, Hopewell, VA 23860For Sale
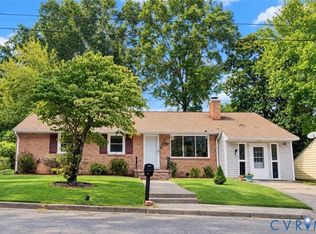 MLS ID #2625055, Karla Davadi, Spring Hill Real Estate. CVRMLS
