Charming bungalow with great curb appeal, soaring ceilings and plenty of personality! Inside you'll find a spacious living room, separate dining room, 2 bedrooms, a flexible bonus room with an armoire in place for clothing storage, and a dedicated laundry room. Enjoy both front and rear screened-in porches with low-maintenance composite decking, perfect for relaxing or entertaining. Replacement windows were installed in 2020 and include a lifetime warranty, and the dimensional roof was installed in 2017. Natural gas heat and central air add year-round comfort. Outside, the privacy-fenced backyard offers plenty of room to enjoy, along with a storage shed and detached 1-car garage. Full of character with great indoor and outdoor living spaces!
For sale
$215,000
702 N 7th Ave, Hopewell, VA 23860
3beds
851sqft
Single Family Residence
Built in 1939
6,059 Square Feet Lot
$211,100 Zestimate®
$253/sqft
$-- HOA
What's special
- 20 days
- 174
- 18
Zillow last checked:
Listing updated:
Listed by:
Ronnie Joswick hopewell@ingramhomes.com,
Ingram & Associates-Hopewell 804-458-9873,
Shelly Taylor Hedrick 804-586-1181,
Ingram & Associates-Hopewell
Source: CVRMLS,MLS#: 2626803 Originating MLS: Central Virginia Regional MLS
Facts & features
Interior
Bedrooms & bathrooms
- Bedrooms: 3
- Bathrooms: 1
- Full bathrooms: 1
Primary bedroom
- Description: Ceiling Fan
- Level: First
- Dimensions: 10.8 x 9.9
Bedroom 2
- Description: Carpet
- Level: First
- Dimensions: 9.10 x 8.6
Additional room
- Description: No Closet ~ Armoire in place for bedroom use
- Level: First
- Dimensions: 9.11 x 9.3
Dining room
- Description: LVP / Chandelier
- Level: First
- Dimensions: 11.9 x 10.9
Other
- Description: Shower
- Level: First
Kitchen
- Description: Backyard and Screened Porch Access
- Level: First
- Dimensions: 10.9 x 9.11
Laundry
- Description: Shelves
- Level: First
- Dimensions: 7.5 x 6.10
Living room
- Description: LVP / Ceiling Fan
- Level: First
- Dimensions: 13.9 x 10.9
Heating
- Forced Air, Natural Gas
Cooling
- Central Air
Appliances
- Included: Dishwasher, Electric Cooking
- Laundry: Dryer Hookup
Features
- Bedroom on Main Level, Ceiling Fan(s), Separate/Formal Dining Room, High Ceilings, Laminate Counters, Main Level Primary
- Flooring: Linoleum, Partially Carpeted, Vinyl
- Basement: Crawl Space
- Attic: Access Only
Interior area
- Total interior livable area: 851 sqft
- Finished area above ground: 851
- Finished area below ground: 0
Property
Parking
- Total spaces: 1
- Parking features: Driveway, Detached, Garage, Off Street, Unpaved
- Garage spaces: 1
- Has uncovered spaces: Yes
Features
- Levels: One
- Stories: 1
- Patio & porch: Rear Porch, Front Porch, Screened
- Exterior features: Unpaved Driveway
- Pool features: None
- Fencing: Back Yard,Fenced,Privacy
Lot
- Size: 6,059 Square Feet
Details
- Parcel number: 0660700
- Zoning description: R3
Construction
Type & style
- Home type: SingleFamily
- Architectural style: Bungalow,Cottage
- Property subtype: Single Family Residence
Materials
- Asbestos, Frame, Wood Siding
- Roof: Composition
Condition
- Resale
- New construction: No
- Year built: 1939
Utilities & green energy
- Sewer: Public Sewer
- Water: Public
Community & HOA
Community
- Subdivision: Northwest B Village
Location
- Region: Hopewell
Financial & listing details
- Price per square foot: $253/sqft
- Tax assessed value: $91,100
- Annual tax amount: $1,113
- Date on market: 9/30/2026
- Ownership: Individuals
- Ownership type: Sole Proprietor
Estimated market value
$211,100
$201,000 - $222,000
$1,338/mo
Price history
| Date | Event | Price |
|---|---|---|
| 10/2/2026 | Listed for sale | $215,000+437.5%$253/sqft |
Source:  CVRMLS #2626803 Report a problem | ||
| 8/31/2012 | Sold | $40,000$47/sqft |
Source: Public Record Report a problem | ||
Public tax history
| Year | Property taxes | Tax assessment |
|---|---|---|
| 2025 | $1,066 -0.9% | $91,100 -0.9% |
| 2024 | $1,075 +3.5% | $91,900 |
| 2023 | $1,038 +34% | $91,900 +34% |
| 2022 | $775 | $68,600 |
| 2021 | $775 +21.2% | $68,600 +21.2% |
| 2020 | $640 | $56,600 |
| 2019 | $640 -8.1% | $56,600 -8.1% |
| 2018 | $696 -1.1% | $61,600 |
| 2017 | $704 | $61,600 -1.1% |
| 2016 | $704 | $62,300 |
| 2015 | $704 +0.7% | $62,300 -1.1% |
| 2014 | $699 | $63,000 -5.5% |
| 2012 | -- | $66,700 |
| 2011 | -- | $66,700 -1.2% |
| 2010 | -- | $67,500 |
| 2009 | -- | $67,500 +17.2% |
| 2008 | -- | $57,600 |
| 2007 | -- | $57,600 +5.3% |
| 2006 | -- | $54,700 +12.1% |
| 2005 | -- | $48,800 |
| 2004 | -- | $48,800 |
| 2003 | -- | $48,800 +6.1% |
| 2002 | -- | $46,000 |
Find assessor info on the county website
Monthly payment
Est. payment
Payment breakdown
Explore the cost of this home by adjusting the details. Changes won't be saved.Climate risks
Neighborhood: 23860
Nearby schools
Schools provided by the listing agent
- Elementary: Copeland
- Middle: Carter G. Woodson
- High: Hopewell
Source: CVRMLS. This data may not be complete. We recommend contacting the local school district to confirm school assignments for this home.

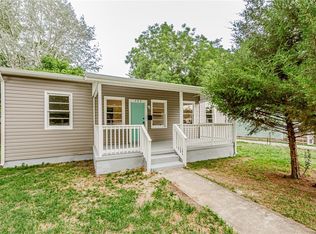
Similar homes
- $209,9503 bd1 ba1k sqft306 N 4th Ave, Hopewell, VA 23860For Sale
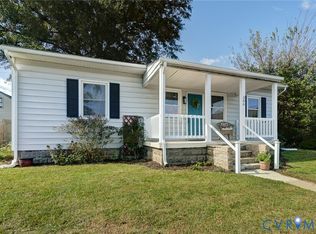 MLS ID #2628049, Shelly McGee, Joyner Fine Properties. CVRMLS
- $199,9003 bd1 ba1k sqft2906 Pickett St, Hopewell, VA 23860For Sale
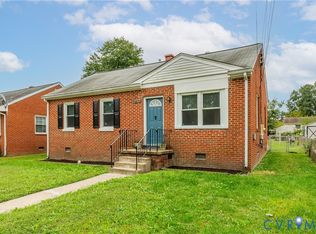 MLS ID #2627233, Kimberly Hitchens, Shaheen Ruth Martin & Fonville. CVRMLS
- $230,0003 bd1 ba1k sqft2406 Bluefield St, Hopewell, VA 23860For Sale
 MLS ID #2626947, Joshua Lee, Real Broker LLC. CVRMLS
- $220,0002 bd1 ba688 sqft2911 Poplar St, Hopewell, VA 23860For Sale
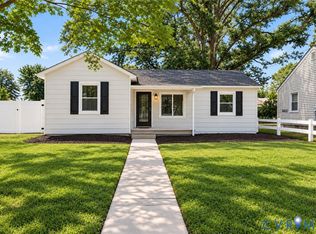 MLS ID #2626601, Rasheedah Nevers, Samson Properties. CVRMLS
