Welcome home to 2911 Poplar St! This beautifully refreshed 2-bedroom, 1-bathroom home offers comfortable one-level living with an inviting open floor plan and stylish updates throughout. Enjoy new paint, LVP flooring, new windows, updated kitchen and bathroom, and elegant gold light fixtures that add the perfect modern touch. The kitchen also features a convenient washer/dryer combo for easy living.
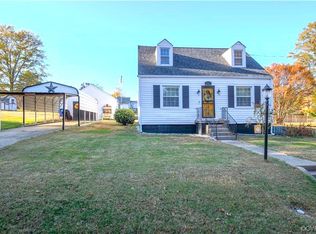
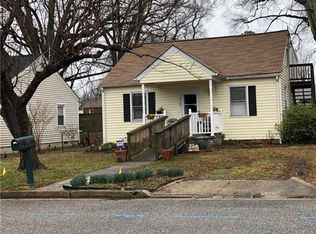
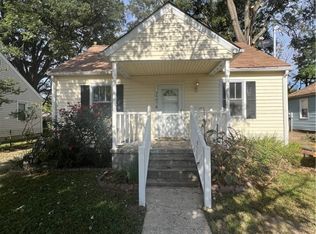
Step outside and enjoy the full front porch, perfect for your morning coffee, or head to the fenced backyard featuring a peaceful pond—an ideal setting for relaxing, entertaining, or enjoying quiet evenings at home.
Conveniently located minutes from Fort Lee, I-295, shopping, dining, and everyday conveniences, this home combines charm, comfort, and location. Come see why 2911 Poplar St could be the perfect place to call home!
For sale
$220,000
2911 Poplar St, Hopewell, VA 23860
2beds
688sqft
Single Family Residence
Built in 1951
8,999 Square Feet Lot
$217,300 Zestimate®
$320/sqft
$-- HOA
What's special
- 13 days
- 121
- 17
Zillow last checked:
Listing updated:
Listed by:
Rasheedah Nevers 804-297-1982,
Samson Properties 804-430-9410
Source: CVRMLS,MLS#: 2626601 Originating MLS: Central Virginia Regional MLS
Originating MLS: Central Virginia Regional MLSFacts & features
Interior
Bedrooms & bathrooms
- Bedrooms: 2
- Bathrooms: 1
- Full bathrooms: 1
Other
- Description: Shower
- Level: First
Heating
- Electric, Heat Pump
Cooling
- Central Air
Appliances
- Included: Dishwasher, Electric Water Heater, Microwave, Oven, Refrigerator, Smooth Cooktop, Stove, Tankless Water Heater
Features
- Ceiling Fan(s), Eat-in Kitchen, Granite Counters
- Flooring: Vinyl
- Basement: Crawl Space
- Attic: Access Only
Interior area
- Total interior livable area: 688 sqft
- Finished area above ground: 688
- Finished area below ground: 0
Property
Parking
- Parking features: Driveway, No Garage, Unpaved
- Has uncovered spaces: Yes
Features
- Levels: One
- Stories: 1
- Patio & porch: Front Porch
- Exterior features: Storage, Shed, Unpaved Driveway
- Pool features: None
- Fencing: Back Yard,Fenced
Lot
- Size: 8,999 Square Feet
Details
- Parcel number: 0430110
- Zoning description: R2
Construction
Type & style
- Home type: SingleFamily
- Architectural style: Ranch
- Property subtype: Single Family Residence
Materials
- Aluminum Siding, Drywall, Frame
- Roof: Asbestos Shingle,Shingle
Condition
- Resale
- New construction: No
- Year built: 1951
Utilities & green energy
- Sewer: Public Sewer
- Water: Public
Community & HOA
Community
- Security: Smoke Detector(s)
- Subdivision: High Point
Location
- Region: Hopewell
Financial & listing details
- Price per square foot: $320/sqft
- Tax assessed value: $80,600
- Annual tax amount: $991
- Date on market: 9/29/2026
- Ownership: Partnership
- Ownership type: Partnership
Estimated market value
$217,300
$206,000 - $228,000
$1,368/mo
Price history
| Date | Event | Price |
|---|---|---|
| 10/1/2026 | Listed for sale | $220,000+1.1%$320/sqft |
Source:  CVRMLS #2626601 Report a problem CVRMLS #2626601 Report a problem | ||
| 9/16/2026 | Listing removed | $217,500$316/sqft |
Source: CVRMLS #2616959 Report a problem | ||
| 7/17/2026 | Price change | $217,500-1.1%$316/sqft |
Source: CVRMLS #2616959 Report a problem | ||
| 6/23/2026 | Listed for sale | $220,000+152.9%$320/sqft |
Source: CVRMLS #2616959 Report a problem | ||
| 1/14/2026 | Sold | $87,000-20.1%$126/sqft |
Source: CVRMLS #2523526 Report a problem | ||
| 10/18/2025 | Pending sale | $108,950$158/sqft |
Source: CVRMLS #2523526 Report a problem | ||
| 10/3/2025 | Price change | $108,950-12.1%$158/sqft |
Source: CVRMLS #2523526 Report a problem | ||
| 9/2/2025 | Price change | $123,950-14.5%$180/sqft |
Source: CVRMLS #2523526 Report a problem | ||
| 8/21/2025 | Listed for sale | $145,000+184.3%$211/sqft |
Source: CVRMLS #2523526 Report a problem | ||
| 6/21/2002 | Sold | $51,000$74/sqft |
Source: Agent Provided Report a problem | ||
Public tax history
| Year | Property taxes | Tax assessment |
|---|---|---|
| 2025 | $943 +4% | $80,600 +4% |
| 2024 | $907 +3.5% | $77,500 |
| 2023 | $876 +8.8% | $77,500 +8.8% |
| 2022 | $805 | $71,200 |
| 2021 | $805 +0.7% | $71,200 +0.7% |
| 2020 | $799 | $70,700 |
| 2019 | $799 +13.8% | $70,700 +13.8% |
| 2018 | $702 0% | $62,100 |
| 2017 | $702 | $62,100 |
| 2016 | $702 | $62,100 |
| 2015 | $702 -32.8% | $62,100 -1% |
| 2014 | $1,044 | $62,700 -4.9% |
| 2012 | -- | $65,900 |
| 2011 | -- | $65,900 -3.1% |
| 2010 | -- | $68,000 |
| 2009 | -- | $68,000 +22.5% |
| 2008 | -- | $55,500 |
| 2007 | -- | $55,500 +24.4% |
| 2006 | -- | $44,600 +7.2% |
| 2005 | -- | $41,600 |
| 2004 | -- | $41,600 |
| 2003 | -- | $41,600 +28.8% |
| 2002 | -- | $32,300 |
Find assessor info on the county website
Monthly payment
Est. payment
Payment breakdown
Explore the cost of this home by adjusting the details. Changes won't be saved.Climate risks
Neighborhood: 23860
Nearby schools
Schools provided by the listing agent
- Elementary: Dupont
- Middle: Carter G. Woodson
- High: Hopewell
Source: CVRMLS. This data may not be complete. We recommend contacting the local school district to confirm school assignments for this home.
Similar homes
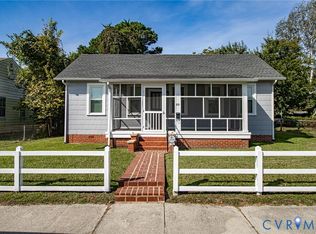
- $217,9503 bd1 ba826 sqft1502 Stewart Ave, Hopewell, VA 23860For Sale
 MLS ID #2622042, Jeff Rusch, The Hogan Group Real Estate. CVRMLS
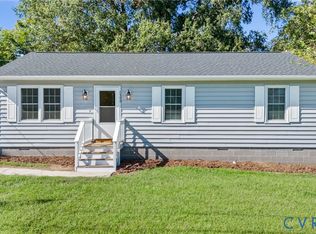
 - $215,0003 bd1 ba851 sqft702 N 7th Ave, Hopewell, VA 23860For Sale
 MLS ID #2626803, Ronnie Joswick, Ingram & Associates-Hopewell. CVRMLS
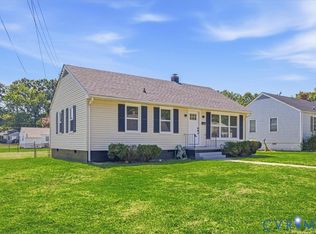
 - $235,0003 bd2 ba1k sqft1300 Tabb Ave, Hopewell, VA 23860For Sale
 MLS ID #2625223, Savannah Fisher, Real Broker LLC. CVRMLS
 - $249,0003 bd1 ba1k sqft2600 Suffolk St, Hopewell, VA 23860For Sale
 MLS ID #2622195, Ashley Oakley, Hometown Realty. CVRMLS
