Welcome to 1112 Jett Avenue, a charming one-level home offering 2 bedrooms, 1 full bath and an impressive list of updates! Inside, you'll find refinished hardwood floors in both bedrooms and newer LVP flooring throughout the living room, hallway and eat-in kitchen. The kitchen features updated cabinetry, gas cooking and plenty of space for a dining table, while the full bath has also been refreshed with updated flooring, vanity and toilet. Major improvements include a newer roof, Champion vinyl siding and exterior doors, along with a JES moisture barrier installed in 2023. A Rinnai tankless water heater and whole-house Generac generator add even more convenience and peace of mind. Outside, the large fenced backyard offers plenty of room to enjoy, along with two detached storage sheds, one with electricity. Conveniently located near shopping, dining, parks and everything Colonial Heights has to offer, this well-maintained home proves you don't need a lot of square footage to have a lot to offer!
For sale
Price cut: $5K (10/17)
$234,999
1112 Jett Ave, Colonial Heights, VA 23834
2beds
720sqft
Single Family Residence
Built in 1941
6,534 Square Feet Lot
$233,800 Zestimate®
$326/sqft
$-- HOA
What's special
Updated cabinetryGas cookingNewer roof
- 55 days
- 153
- 4
Zillow last checked:
Listing updated:
Listed by:
Ronnie Joswick hopewell@ingramhomes.com,
Ingram & Associates-Hopewell 804-458-9873,
Shelly Taylor Hedrick 804-586-1181,
Ingram & Associates-Hopewell
Source: CVRMLS,MLS#: 2623109 Originating MLS: Central Virginia Regional MLS
Originating MLS: Central Virginia Regional MLSFacts & features
Interior
Bedrooms & bathrooms
- Bedrooms: 2
- Bathrooms: 1
- Full bathrooms: 1
Primary bedroom
- Description: Hardwood / Ceiling Fan
- Level: First
- Dimensions: 13.4 x 9.6
Bedroom 2
- Description: Hardwood / Ceiling Fan
- Level: First
- Dimensions: 11.6 x 9.4
Other
- Description: Tub & Shower
- Level: First
Kitchen
- Description: Eat-in / LVP / Gas Stove / Ceiling Fan
- Level: First
- Dimensions: 13.4 x 9.6
Laundry
- Level: First
- Dimensions: 10.2 x 5.11
Living room
- Description: LVP
- Level: First
- Dimensions: 15.5 x 10.10
Heating
- Electric, Heat Pump
Cooling
- Heat Pump
Appliances
- Included: Gas Cooking, Tankless Water Heater
- Laundry: Washer Hookup, Dryer Hookup
Features
- Bedroom on Main Level, Ceiling Fan(s), Eat-in Kitchen, Laminate Counters, Main Level Primary
- Flooring: Vinyl, Wood
- Has basement: No
- Attic: Access Only
Interior area
- Total interior livable area: 720 sqft
- Finished area above ground: 720
- Finished area below ground: 0
Property
Features
- Levels: One
- Stories: 1
- Exterior features: Storage, Shed
- Pool features: None
- Fencing: Back Yard,Fenced,Mixed
Lot
- Size: 6,534 Square Feet
Details
- Parcel number: 50000200024
- Zoning description: R2
- Other equipment: Generator
Construction
Type & style
- Home type: SingleFamily
- Architectural style: Bungalow,Cottage
- Property subtype: Single Family Residence
Materials
- Frame, Vinyl Siding, Wood Siding
- Roof: Composition,Shingle
Condition
- Resale
- New construction: No
- Year built: 1941
Utilities & green energy
- Sewer: Public Sewer
- Water: Public
Community & HOA
Community
- Subdivision: None
Location
- Region: Colonial Heights
Financial & listing details
- Price per square foot: $326/sqft
- Tax assessed value: $149,000
- Annual tax amount: $1,788
- Date on market: 8/26/2026
- Ownership: Individuals
- Ownership type: Sole Proprietor
Estimated market value
$233,800
$222,000 - $245,000
$1,243/mo
Price history
| Date | Event | Price |
|---|---|---|
| 10/17/2026 | Price change | $234,999-2.1%$326/sqft |
Source:  CVRMLS #2623109 Report a problem CVRMLS #2623109 Report a problem | ||
| 10/1/2026 | Price change | $239,999-2.4%$333/sqft |
Source: CVRMLS #2623109 Report a problem | ||
| 9/11/2026 | Price change | $246,000-2%$342/sqft |
Source: CVRMLS #2623109 Report a problem | ||
| 8/27/2026 | Listed for sale | $251,000-1.6%$349/sqft |
Source: CVRMLS #2623109 Report a problem | ||
| 5/25/2026 | Listing removed | $255,000$354/sqft |
Source: CVRMLS #2609560 Report a problem | ||
| 5/7/2026 | Price change | $255,000-3.8%$354/sqft |
Source: CVRMLS #2609560 Report a problem | ||
| 4/27/2026 | Price change | $265,000-3.6%$368/sqft |
Source: CVRMLS #2609560 Report a problem | ||
| 4/15/2026 | Listed for sale | $275,000+243.8%$382/sqft |
Source: CVRMLS #2609560 Report a problem | ||
| 6/27/2019 | Sold | $80,000-5.9%$111/sqft |
Source: CVRMLS #1837005 Report a problem | ||
| 3/28/2019 | Price change | $85,000-6.1%$118/sqft |
Source: Front Door Realty Group LLC #1837005 Report a problem | ||
| 11/12/2018 | Listed for sale | $90,500$126/sqft |
Source: Front Door Realty Group LLC #1837005 Report a problem | ||
Public tax history
| Year | Property taxes | Tax assessment |
|---|---|---|
| 2025 | $1,568 | $130,700 |
| 2024 | $1,568 +21.4% | $130,700 +21.4% |
| 2023 | $1,292 | $107,700 |
| 2022 | $1,292 +14.9% | $107,700 +14.9% |
| 2021 | $1,124 | $93,700 |
| 2020 | $1,124 +9% | $93,700 +9% |
| 2019 | $1,032 | $86,000 |
| 2018 | $1,032 +121.1% | $86,000 |
| 2017 | $467 | -- |
| 2016 | $467 | -- |
| 2015 | -- | -- |
| 2014 | -- | -- |
| 2013 | -- | -- |
| 2012 | -- | -- |
| 2011 | -- | -- |
| 2010 | -- | -- |
| 2009 | -- | -- |
| 2008 | -- | -- |
| 2007 | -- | -- |
| 2006 | -- | -- |
| 2005 | -- | -- |
| 2004 | -- | -- |
| 2003 | -- | -- |
| 2002 | -- | -- |
Find assessor info on the county website
Monthly payment
Est. payment
Payment breakdown
Explore the cost of this home by adjusting the details. Changes won't be saved.Climate risks
Neighborhood: 23834
Nearby schools
Schools provided by the listing agent
- Elementary: Tussing
- Middle: Colonial Heights
- High: Colonial Heights
Source: CVRMLS. This data may not be complete. We recommend contacting the local school district to confirm school assignments for this home.
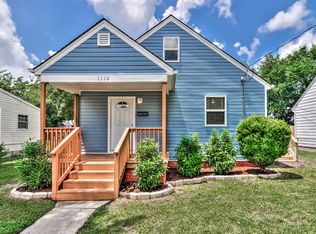
- $224,0002 bd1 ba1k sqft1110 Jett Ave, Colonial Heights, VA 23834Off Market
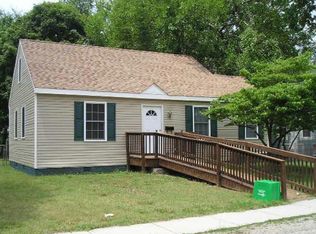
- $205,9003 bd1 ba1.3k sqft1114 Jett Ave, Colonial Heights, VA 23834Off Market
- $190,5002 bd1 ba900 sqft1108 Jett Ave, Colonial Heights, VA 23834Off Market

- $194,0002 bd1 ba1.1k sqft1116 Jett Ave, Colonial Heights, VA 23834Off Market
Similar homes
- $199,0002 bd1 ba894 sqft116 E Westover Ave, Colonial Heights, VA 23834For Sale
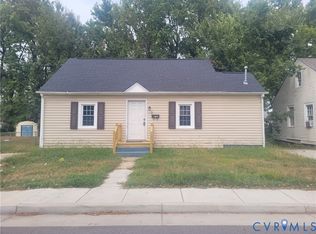 MLS ID #2625489, Kelly Painschab, Real Broker LLC. CVRMLS
 - $240,0003 bd2 ba952 sqft206 Fairfax Ave, Colonial Heights, VA 23834For Sale
 MLS ID #2604587, Debra Russell, Century 21 Colonial Realty. CVRMLS
 - $229,0002 bd1 ba984 sqft605 Walnut Ave, Colonial Heights, VA 23834For Sale
 MLS ID #2619706, Bettye Reitmeier, Century 21 Colonial Realty. CVRMLS
 - $235,0003 bd1 ba1k sqft2700 Tipton St, South Chesterfield, VA 23834For Sale
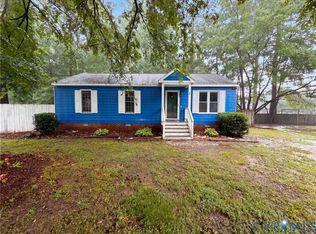 MLS ID #2617251, Verria Hairston, Opendoor Brokerage LLC. CVRMLS
