2700 Tipton St, South Chesterfield, VA 23834 is a one-story South Chesterfield single- home built in 1991 on a generous lot with room to spread out. The kitchen pairs wood cabinetry with counter space and a double-basin sink for easier food prep and cleanup, while the adjoining living area stays open and bright with ceiling fans that improve air circulation across the room. Three bedrooms include closets that keep clothing and belongings organized, and the full bathroom provides a vanity for daily routines alongside a tub-and-shower combination. A covered front entry shelters arrivals, and a fully fenced backyard defines the outdoor space for everyday use. Functional layouts complete this well-maintained residence with practical amenities throughout every room. Included 100-Day Home Warranty with buyer activation.
For sale
Price cut: $15K (9/24)
$235,000
2700 Tipton St, South Chesterfield, VA 23834
3beds
1,008sqft
Single Family Residence
Built in 1991
0.34 Acres Lot
$-- Zestimate®
$233/sqft
$-- HOA
What's special
Functional layouts
- 116 days
- 482
- 40
Zillow last checked:
Listing updated:
Listed by:
Verria Hairston 678-673-3750,
Opendoor Brokerage LLC 480-462-5392,
Michelle Huemmer 615-488-4304,
Opendoor Brokerage LLC
Source: CVRMLS,MLS#: 2617251 Originating MLS: Central Virginia Regional MLS
Originating MLS: Central Virginia Regional MLSFacts & features
Interior
Bedrooms & bathrooms
- Bedrooms: 3
- Bathrooms: 1
- Full bathrooms: 1
Other
- Description: Tub
- Level: First
Heating
- Electric, Heat Pump
Cooling
- Central Air
Appliances
- Included: Electric Cooking, Microwave
Features
- Flooring: Carpet, Vinyl, Wood
- Has basement: No
- Attic: Access Only
- Has fireplace: No
Interior area
- Total interior livable area: 1,008 sqft
- Finished area above ground: 1,008
- Finished area below ground: 0
Property
Features
- Levels: One
- Stories: 1
- Patio & porch: Front Porch, Porch
- Exterior features: Porch
- Pool features: None
Lot
- Size: 0.34 Acres
Details
- Parcel number: 799635842500000
- Zoning description: R9
- Special conditions: Corporate Listing
Construction
Type & style
- Home type: SingleFamily
- Architectural style: Ranch
- Property subtype: Single Family Residence
Materials
- Frame, Vinyl Siding, Wood Siding
- Roof: Composition
Condition
- Resale
- New construction: No
- Year built: 1991
Utilities & green energy
- Sewer: Public Sewer
- Water: Public
Community & HOA
Community
- Subdivision: Wendover Hills
Location
- Region: South Chesterfield
Financial & listing details
- Price per square foot: $233/sqft
- Tax assessed value: $204,400
- Annual tax amount: $1,819
- Date on market: 6/23/2026
- Ownership: Corporate
- Ownership type: Corporation
Estimated market value
Not available
Estimated sales range
Not available
Not available
Price history
| Date | Event | Price |
|---|---|---|
| 9/24/2026 | Price change | $235,000-6%$233/sqft |
Source:  CVRMLS #2617251 Report a problem CVRMLS #2617251 Report a problem | ||
| 7/23/2026 | Price change | $250,000-5.7%$248/sqft |
Source: CVRMLS #2617251 Report a problem | ||
| 6/24/2026 | Listed for sale | $265,000$263/sqft |
Source: CVRMLS #2617251 Report a problem | ||
| 6/8/2026 | Sold | $265,000+26.2%$263/sqft |
Source: Public Record Report a problem | ||
| 1/1/2023 | Listing removed | -- |
Source: CVRMLS #2227136 Report a problem | ||
| 12/15/2022 | Price change | $210,000-6.6%$208/sqft |
Source: CVRMLS #2227136 Report a problem | ||
| 11/1/2022 | Price change | $224,9500%$223/sqft |
Source: CVRMLS #2227136 Report a problem | ||
| 10/30/2022 | Price change | $225,000-1.1%$223/sqft |
Source: CVRMLS #2227136 Report a problem | ||
| 10/18/2022 | Price change | $227,500-1.1%$226/sqft |
Source: CVRMLS #2227136 Report a problem | ||
| 10/6/2022 | Listed for sale | $229,990+64.3%$228/sqft |
Source: CVRMLS #2227136 Report a problem | ||
| 3/24/2021 | Listing removed | -- |
Source: Owner Report a problem | ||
| 12/18/2017 | Sold | $140,000-3.4%$139/sqft |
Source: Public Record Report a problem | ||
| 8/14/2017 | Listed for sale | $145,000+21.8%$144/sqft |
Source: Owner Report a problem | ||
| 4/13/2015 | Sold | $119,000+48.8%$118/sqft |
Source: Public Record Report a problem | ||
| 3/4/2013 | Sold | $80,000+60.8%$79/sqft |
Source: CVRMLS #1230007 Report a problem | ||
| 1/11/2013 | Sold | $49,738$49/sqft |
Source: Public Record Report a problem | ||
Public tax history
| Year | Property taxes | Tax assessment |
|---|---|---|
| 2025 | $1,695 -0.5% | $190,500 +0.6% |
| 2024 | $1,704 +5% | $189,300 +6.2% |
| 2023 | $1,623 +1.2% | $178,300 +2.4% |
| 2022 | $1,603 +12.5% | $174,200 +16.1% |
| 2021 | $1,425 +1.6% | $150,000 +1.6% |
| 2020 | $1,403 +8% | $147,700 +8% |
| 2019 | $1,300 -1% | $136,800 +2.9% |
| 2018 | $1,313 +9.3% | $132,900 +5% |
| 2017 | $1,201 | $126,600 +3.3% |
| 2016 | $1,201 | $122,500 |
| 2015 | $1,201 +2.8% | $122,500 +2.9% |
| 2014 | $1,168 | $119,100 -3.4% |
| 2013 | -- | $123,300 -0.7% |
| 2012 | -- | $124,200 -4.8% |
| 2011 | -- | $130,400 -1.5% |
| 2010 | -- | $132,400 |
| 2009 | -- | $132,400 -1.4% |
| 2008 | -- | $134,300 +22.4% |
| 2007 | -- | $109,700 +19.8% |
| 2005 | -- | $91,600 +9.3% |
| 2004 | -- | $83,800 +5.3% |
| 2003 | -- | $79,600 +2.3% |
| 2002 | -- | $77,800 +1.6% |
| 2001 | -- | $76,600 |
Find assessor info on the county website
Monthly payment
Est. payment
Payment breakdown
Explore the cost of this home by adjusting the details. Changes won't be saved.Climate risks
Neighborhood: 23834
Nearby schools
Schools provided by the listing agent
- Elementary: Marguerite Christian
- Middle: Carver
- High: Matoaca
Source: CVRMLS. This data may not be complete. We recommend contacting the local school district to confirm school assignments for this home.
- $252,9003 bd1 ba1k sqft2702 Tipton St, South Chesterfield, VA 23834Off Market
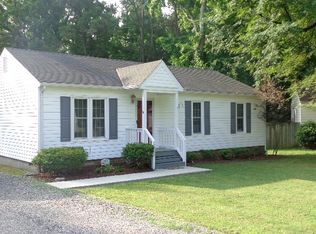
- $289,0002 bd2 ba1.5k sqft2701 Tipton St, South Chesterfield, VA 23834Off Market
- $312,0004 bd2 ba1.3k sqft16117 Tipton Ct, South Chesterfield, VA 23834Sold

- $290,5004 bd2 ba1.3k sqft2704 Tipton St, South Chesterfield, VA 23834Off Market
Similar homes
- $250,0003 bd1 ba1.3k sqft121 Lakeside Dr, Colonial Heights, VA 23834For Sale
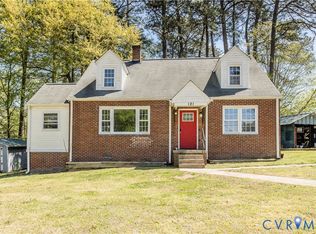 MLS ID #2609021, Chandler Shornak, Real Broker LLC. CVRMLS
 - $219,9002 bd1 ba1.1k sqft308 Orange Ave, Colonial Heights, VA 23834For Sale
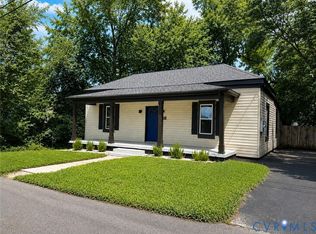 MLS ID #2621371, Steven Koleno, Beycome Brokerage Realty LLC. CVRMLS
 - $294,0003 bd2 ba1.2k sqft2535 White Oak Ct, Colonial Heights, VA 23834For Sale
 MLS ID #2621719, Richard Heintze, Long & Foster REALTORS. CVRMLS
 - $277,5003 bd3 ba1.4k sqft166 Wright Ave, Colonial Heights, VA 23834For Sale
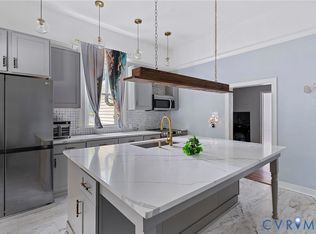 MLS ID #2613158, Casey Toney, KW Metro Center. CVRMLS
