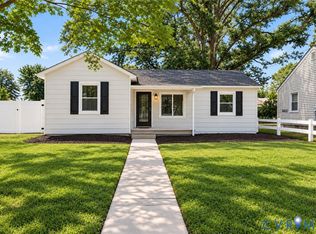
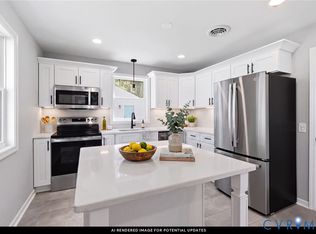
Welcome to this beautifully renovated 3-bedroom, 1-bath single-family home in Hopewell! Thoughtfully updated from top to bottom, this move-in-ready home offers modern finishes, a functional floor plan, and the peace of mind that comes with extensive renovations. Step inside to a bright and inviting living space featuring fresh finishes and a clean, contemporary feel throughout. The renovated kitchen provides an attractive and functional space for preparing meals and entertaining, while all three bedrooms offer comfortable living space. The fully updated bathroom adds to the home's fresh, modern appeal. Outside, enjoy the convenience of a single-family home in an established Hopewell neighborhood with easy access to local shopping, dining, schools, and major commuter routes. This is an excellent opportunity for a first-time buyer, investor, or anyone looking for a turnkey home without the work and expense of renovating. Fully renovated, move-in ready, and waiting for its new owner—come see all this Hopewell home has to offer! Be sure to take the Matterport 3D tour for an interactive look inside.
This property may qualify for Homebuyer Grants totaling $17,500.00
For sale
$235,000
1308 Tabb Ave, Hopewell, VA 23860
3beds
1,170sqft
Single Family Residence
Built in 1948
7,501 Square Feet Lot
$232,900 Zestimate®
$201/sqft
$-- HOA
What's special
Clean contemporary feel throughoutModern finishesFresh finishesFunctional floor planFully updated bathroomRenovated kitchen
- 46 days
- 117
- 18
Zillow last checked:
Listing updated:
Listed by:
Eric McNeely 804-441-3316,
Napier REALTORS ERA 804-794-4531
Source: CVRMLS,MLS#: 2625843 Originating MLS: Central Virginia Regional MLS
Facts & features
Interior
Bedrooms & bathrooms
- Bedrooms: 3
- Bathrooms: 1
- Full bathrooms: 1
Primary bedroom
- Level: First
- Dimensions: 0 x 0
Bedroom 2
- Level: First
- Dimensions: 0 x 0
Bedroom 3
- Level: First
- Dimensions: 0 x 0
Dining room
- Level: First
- Dimensions: 0 x 0
Family room
- Level: First
- Dimensions: 0 x 0
Other
- Description: Tub & Shower
- Level: First
Kitchen
- Level: First
- Dimensions: 0 x 0
Heating
- Electric, Heat Pump
Cooling
- Central Air
Features
- Bedroom on Main Level
- Has basement: No
- Attic: Access Only
- Has fireplace: No
Interior area
- Total interior livable area: 1,170 sqft
- Finished area above ground: 1,170
- Finished area below ground: 0
Video & virtual tour
Property
Parking
- Parking features: Driveway, No Garage, Unpaved
- Has uncovered spaces: Yes
Features
- Levels: One
- Stories: 1
- Exterior features: Storage, Shed, Unpaved Driveway
- Pool features: None
- Fencing: None
Lot
- Size: 7,501 Square Feet
Details
- Parcel number: 0330905
- Zoning description: R2
- Special conditions: Corporate Listing
Construction
Type & style
- Home type: SingleFamily
- Architectural style: Ranch
- Property subtype: Single Family Residence
- Attached to another structure: Yes
Materials
- Frame, Vinyl Siding
- Roof: Shingle
Condition
- Resale
- New construction: No
- Year built: 1948
Utilities & green energy
- Sewer: Public Sewer
- Water: Public
Community & HOA
Community
- Subdivision: Dupont Annex Section 2
Location
- Region: Hopewell
Financial & listing details
- Price per square foot: $201/sqft
- Tax assessed value: $103,100
- Annual tax amount: $1,254
- Date on market: 9/23/2026
- Ownership: Corporate
- Ownership type: Corporation
Estimated market value
$232,900
$221,000 - $245,000
$1,241/mo
Price history
| Date | Event | Price |
|---|---|---|
| 9/27/2026 | Listed for sale | $235,000+88%$201/sqft |
Source:  CVRMLS #2625843 Report a problem | ||
| 6/22/2026 | Sold | $125,000-8.8%$107/sqft |
Source: CVRMLS #2613874 Report a problem | ||
| 5/28/2026 | Pending sale | $137,000$117/sqft |
Source: CVRMLS #2613874 Report a problem | ||
| 5/23/2026 | Price change | $137,000-2%$117/sqft |
Source: CVRMLS #2613874 Report a problem | ||
| 5/22/2026 | Listed for sale | $139,750$119/sqft |
Source: CVRMLS #2609054 Report a problem | ||
| 5/13/2026 | Pending sale | $139,750$119/sqft |
Source: CVRMLS #2609054 Report a problem | ||
| 5/11/2026 | Price change | $139,7500%$119/sqft |
Source: CVRMLS #2609054 Report a problem | ||
| 5/8/2026 | Price change | $139,7990%$119/sqft |
Source: CVRMLS #2609054 Report a problem | ||
| 5/4/2026 | Price change | $139,8500%$120/sqft |
Source: CVRMLS #2609054 Report a problem | ||
| 5/2/2026 | Price change | $139,9000%$120/sqft |
Source: CVRMLS #2609054 Report a problem | ||
| 4/29/2026 | Price change | $139,9550%$120/sqft |
Source: CVRMLS #2609054 Report a problem | ||
| 4/28/2026 | Listed for sale | $139,999$120/sqft |
Source: CVRMLS #2609054 Report a problem | ||
| 4/23/2026 | Pending sale | $139,999$120/sqft |
Source: CVRMLS #2609054 Report a problem | ||
| 4/15/2026 | Listed for sale | $139,999-5.9%$120/sqft |
Source: CVRMLS #2609054 Report a problem | ||
| 3/30/2026 | Listing removed | $148,805$127/sqft |
Source: CVRMLS #2604076 Report a problem | ||
| 3/27/2026 | Price change | $148,8050%$127/sqft |
Source: CVRMLS #2604076 Report a problem | ||
| 3/23/2026 | Price change | $148,8500%$127/sqft |
Source: CVRMLS #2604076 Report a problem | ||
| 3/20/2026 | Price change | $148,9000%$127/sqft |
Source: CVRMLS #2604076 Report a problem | ||
| 3/16/2026 | Price change | $148,9450%$127/sqft |
Source: CVRMLS #2604076 Report a problem | ||
| 3/13/2026 | Price change | $148,995-0.3%$127/sqft |
Source: CVRMLS #2604076 Report a problem | ||
| 3/11/2026 | Listed for sale | $149,505$128/sqft |
Source: CVRMLS #2604076 Report a problem | ||
| 3/9/2026 | Pending sale | $149,505$128/sqft |
Source: CVRMLS #2604076 Report a problem | ||
| 3/4/2026 | Price change | $149,5050%$128/sqft |
Source: CVRMLS #2604076 Report a problem | ||
| 2/26/2026 | Price change | $149,555-0.3%$128/sqft |
Source: CVRMLS #2604076 Report a problem | ||
| 2/20/2026 | Listed for sale | $149,999+0.5%$128/sqft |
Source: CVRMLS #2604076 Report a problem | ||
| 2/1/2026 | Listing removed | $149,250+161.8%$128/sqft |
Source: CVRMLS #2533699 Report a problem | ||
| 2/5/2020 | Sold | $57,000$49/sqft |
Source: CVRMLS #1931017 Report a problem | ||
Public tax history
| Year | Property taxes | Tax assessment |
|---|---|---|
| 2025 | $1,206 +3.9% | $103,100 +3.9% |
| 2024 | $1,161 +3.5% | $99,200 |
| 2023 | $1,121 +77.8% | $99,200 +77.8% |
| 2022 | $631 | $55,800 |
| 2021 | $631 -29.2% | $55,800 -29.2% |
| 2020 | $890 | $78,800 |
| 2019 | $890 +13.5% | $78,800 +13.5% |
| 2018 | $784 -1% | $69,400 |
| 2017 | $792 | $69,400 -2.8% |
| 2016 | $792 -1.8% | $71,400 |
| 2015 | $807 -32.8% | $71,400 -1% |
| 2014 | $1,200 | $72,100 -4.9% |
| 2012 | -- | $75,800 |
| 2011 | -- | $75,800 -4.3% |
| 2010 | -- | $79,200 |
| 2009 | -- | $79,200 +26.7% |
| 2008 | -- | $62,500 |
| 2007 | -- | $62,500 +80.6% |
| 2006 | -- | $34,600 +3.3% |
| 2005 | -- | $33,500 |
| 2004 | -- | $33,500 |
| 2003 | -- | $33,500 +7.4% |
| 2002 | -- | $31,200 |
Find assessor info on the county website
Monthly payment
Est. payment
Payment breakdown
Explore the cost of this home by adjusting the details. Changes won't be saved.Climate risks
Neighborhood: 23860
Nearby schools
Schools provided by the listing agent
- Elementary: Harry James
- Middle: Carter G. Woodson
- High: Hopewell
Source: CVRMLS. This data may not be complete. We recommend contacting the local school district to confirm school assignments for this home.

Similar homes
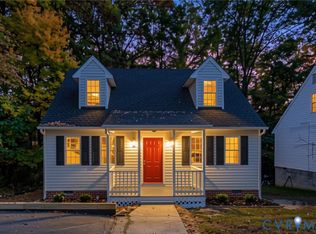
- $239,9003 bd2 ba1.1k sqft2137 Dellrose Dr, Hopewell, VA 23860For Sale
 MLS ID #2629616, Mike Hogan, The Hogan Group Real Estate. CVRMLS
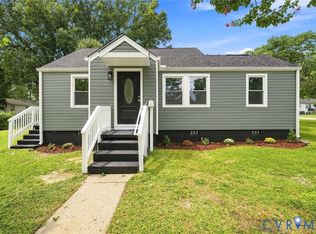
- $212,9503 bd1 ba826 sqft1502 Stewart Ave, Hopewell, VA 23860For Sale
 MLS ID #2622042, Jeff Rusch, The Hogan Group Real Estate. CVRMLS
- $215,0002 bd1 ba688 sqft2911 Poplar St, Hopewell, VA 23860For Sale
 MLS ID #2626601, Rasheedah Nevers, Samson Properties. CVRMLS
- $249,0003 bd2 ba1k sqft515 S 20th Ave, Hopewell, VA 23860For Sale
 MLS ID #2621508, Tracy Kerzanet, The Kerzanet Group LLC. CVRMLS
