Don't miss out on this new construction home! The Brandy Floor Plan offers an inviting open floor plan featuring 1,200 square feet, 3 bedrooms and 2.5 baths. As you step inside you will be greeted with a wide open first floor with Luxury Vinyl Plank Flooring. The living room has recessed lighting and ceiling fan with light opening to the inviting kitchen offering Granite countertops, stainless steel appliances, island, recessed lights, ceiling fan with light, and pantry. The half bath completes the first floor. Ascend to the second level you will find the owner's suite with a large plus a full bath with a single vanity and tub/shower combo. You will also find two additional generous sized bedrooms and share access to the second full bath. Other notable features include vinyl siding & windows, pull down attic, front porch, and electric heat pump/central air. Conveniently located near Route I-295, Fort Lee Military Base, Prince George, Richmond and Colonial Heights. Don't miss the opportunity to make this your home today!
New construction
Price cut: $500 (7/30)
$287,000
1580 New York Ave, Hopewell, VA 23860
3beds
1,200sqft
:
Get pre-qualified$1,865/mo
Single Family Residence
Built in 2026
5,009 Square Feet Lot
$286,900 Zestimate®
$239/sqft
$-- HOA
What's special
Vinyl siding and windowsInviting open floor planGranite countertopsLuxury vinyl plank flooringFront porchInviting kitchenWide open first floor
- 131 days |
- 461 |
- 41 |
Zillow last checked:
Listing updated:
Listed by:
Stuart Haynes 804-901-0808,
ERA Woody Hogg & Assoc 804-559-4644
Source: CVRMLS,MLS#: 2608004 Originating MLS: Central Virginia Regional MLS
Originating MLS: Central Virginia Regional MLSFacts & features
Interior
Bedrooms & bathrooms
- Bedrooms: 3
- Bathrooms: 3
- Full bathrooms: 2
- 1/2 bathrooms: 1
Primary bedroom
- Description: W/W Carpet, CF, WIC, En-Suite Bath
- Level: Second
- Dimensions: 0 x 0
Bedroom 2
- Description: W/W Carpet, CF, Double Closet
- Level: Second
- Dimensions: 9.0 x 11.0
Bedroom 3
- Description: W/W Carpet, CF, Double Closet
- Level: Second
- Dimensions: 9.0 x 9.0
Dining room
- Description: LVP Flooring
- Level: First
- Dimensions: 8.0 x 11.0
Family room
- Description: LVP Flooring, CF
- Level: First
- Dimensions: 13.0 x 14.0
Other
- Description: Tub & Shower
- Level: Second
Half bath
- Level: First
Kitchen
- Description: LVP Flooring, Granite, Stainless Steel Appliances
- Level: First
- Dimensions: 9.0 x 11.0
Heating
- Electric, Heat Pump
Cooling
- Central Air
Appliances
- Included: Dishwasher, Electric Cooking, Electric Water Heater, Microwave, Oven, Smooth Cooktop, Stove
- Laundry: Washer Hookup, Dryer Hookup
Features
- Ceiling Fan(s), Dining Area, Eat-in Kitchen, Granite Counters, Kitchen Island, Bath in Primary Bedroom, Pantry, Recessed Lighting, Walk-In Closet(s)
- Flooring: Carpet, Vinyl
- Windows: Thermal Windows
- Basement: Crawl Space
- Attic: Pull Down Stairs
Interior area
- Total interior livable area: 1,200 sqft
- Finished area above ground: 1,200
- Finished area below ground: 0
Property
Parking
- Parking features: Off Street
Features
- Levels: Two
- Stories: 2
- Patio & porch: Front Porch, Porch
- Exterior features: Porch
- Pool features: None
- Fencing: None
Lot
- Size: 5,009 Square Feet
Details
- Parcel number: 0730145
- Zoning description: R3
- Special conditions: Corporate Listing
Construction
Type & style
- Home type: SingleFamily
- Architectural style: Craftsman,Two Story
- Property subtype: Single Family Residence
Materials
- Frame, Vinyl Siding
- Roof: Composition,Shingle
Condition
- New Construction,Under Construction
- New construction: Yes
- Year built: 2026
Utilities & green energy
- Sewer: Public Sewer
- Water: Public
Community & HOA
Community
- Subdivision: Virginia Heights
Location
- Region: Hopewell
Financial & listing details
- Price per square foot: $239/sqft
- Tax assessed value: $11,000
- Annual tax amount: $286
- Date on market: 3/30/2026
- Ownership: Corporate
- Ownership type: Corporation
Estimated market value
$286,900
$273,000 - $301,000
$1,966/mo
Price history
| Date | Event | Price |
|---|---|---|
| 7/30/2026 | Price change | $287,000-0.2%$239/sqft |
Source:  CVRMLS #2608004 Report a problem CVRMLS #2608004 Report a problem | ||
| 7/27/2026 | Price change | $287,500+2.7%$240/sqft |
Source: CVRMLS #2608004 Report a problem | ||
| 7/22/2026 | Price change | $279,900+0.1%$233/sqft |
Source: CVRMLS #2608004 Report a problem | ||
| 7/15/2026 | Price change | $279,500-1.6%$233/sqft |
Source: CVRMLS #2608004 Report a problem | ||
| 7/6/2026 | Price change | $284,000-2.1%$237/sqft |
Source: CVRMLS #2608004 Report a problem | ||
| 6/18/2026 | Price change | $289,950-1.4%$242/sqft |
Source: CVRMLS #2608004 Report a problem | ||
| 6/5/2026 | Price change | $294,000-2%$245/sqft |
Source: CVRMLS #2608004 Report a problem | ||
| 5/26/2026 | Price change | $299,950+0%$250/sqft |
Source: CVRMLS #2608004 Report a problem | ||
| 5/18/2026 | Price change | $299,9000%$250/sqft |
Source: CVRMLS #2608004 Report a problem | ||
| 4/18/2026 | Price change | $299,950-3.2%$250/sqft |
Source: CVRMLS #2608004 Report a problem | ||
| 3/31/2026 | Listed for sale | $309,950$258/sqft |
Source: CVRMLS #2608004 Report a problem | ||
Public tax history
Tax history is unavailable.
Monthly payment
Est. payment
Payment breakdown
Explore the cost of this home by adjusting the details. Changes won't be saved.Climate risks
Neighborhood: 23860
Nearby schools
GreatSchools rating
- 3/10Harry E. James Elementary SchoolGrades: K-5Distance: 0.4 mi
- 2/10Carter G. Woodson Middle SchoolGrades: 6-8Distance: 0.5 mi
- 2/10Hopewell High SchoolGrades: 9-12Distance: 1.5 mi
Schools provided by the listing agent
- Elementary: Copeland
- Middle: Carter G. Woodson
- High: Hopewell
Source: CVRMLS. This data may not be complete. We recommend contacting the local school district to confirm school assignments for this home.
- $237,3003 bd2 ba1.2k sqft2102 Berry St, Hopewell, VA 23860Off Market
- $246,7004 bd2 ba1.5k sqft2100 Berry St, Hopewell, VA 23860Off Market

- $144,1003 bd1 ba1k sqft1507 New York Ave, Hopewell, VA 23860Off Market
- $147,3003 bd1 ba1k sqft1505 New York Ave, Hopewell, VA 23860Off Market
- $195,1003 bd2 ba1.3k sqft1506 Luther Blvd, Hopewell, VA 23860Off Market
- $6,300-- bd-- ba-- sqft1502 New York Ave, Hopewell, VA 23860Off Market
- $160,0003 bd1 ba1k sqft1503 New York Ave, Hopewell, VA 23860Off Market
- $29,2000.45 acresBerry, Hopewell, VA 23860Off Market
A local agent can set up tours, give advice and negotiate with sellers.
Similar homes
- $299,0003 bd2 ba1.2k sqft2007 Dellrose Dr, Hopewell, VA 23860For Sale
 MLS ID #2620787, Shanna Story, Parr & Abernathy Realty, Inc.. CVRMLS
 - $309,9004 bd3 ba1.4k sqft2210 Granby St, Hopewell, VA 23860For Sale
 MLS ID #2617476, Andres Castellano, Home For Life Realty LLC. CVRMLS
 - $270,0004 bd2 ba1.5k sqft1105 Tabb Ave, Hopewell, VA 23860For Sale
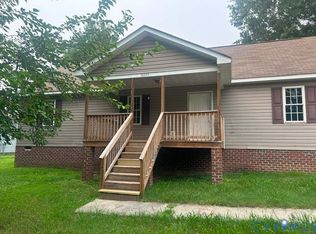 MLS ID #2620128, Deborah Barber, Ingram & Assoc Chester. CVRMLS
 - $269,9003 bd2 ba1.4k sqft3203 Norfolk St, Hopewell, VA 23860For Sale
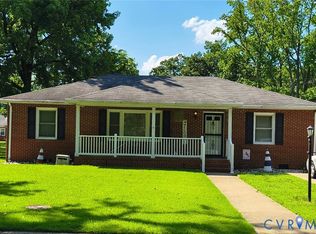 MLS ID #2617286, Angela Moody, Prince George Realty. CVRMLS
 - $273,0003 bd2 ba1.6k sqft1010 North Ave, Hopewell, VA 23860For SaleMLS ID #2614094, Verria Hairston, Opendoor Brokerage LLC. CVRMLS
- $322,0003 bd2 ba1.6k sqft3504 Jackson Farm Rd, Hopewell, VA 23860For SaleMLS ID #2612217, Wes Spain, Ingram & Assoc Chester. CVRMLS
- $259,9503 bd2 ba1.3k sqft202 Meridian Ave, Hopewell, VA 23860For SaleMLS ID #2615183, Sye Daniel, Daniel And Daniel Realty, Inc.. CVRMLS
- $255,0004 bd2 ba1.7k sqft1501 Miles Ave, Hopewell, VA 23860For SaleMLS ID #2616641, Theresa Barlow, Ingram & Assoc Chester. CVRMLS
- $299,9003 bd2 ba1.3k sqft417 N 7th Ave, Hopewell, VA 23860New ConstructionMLS ID #2617427, T Patrick Barnes, Daniel And Daniel Realty, Inc.. CVRMLS
- $219,5003 bd1 ba1k sqft1204 Louis Ln, Hopewell, VA 23860For SaleMLS ID #2607401, Jennifer McCray, Real Broker LLC. CVRMLS
- $319,9903 bd2 ba1.2k sqft4010 Kippax Dr, Hopewell, VA 23860For SaleMLS ID #2618409, June Smith, United Real Estate Richmond. CVRMLS
- $232,5003 bd1 ba1.2k sqft3102 Sherwood Ln, Hopewell, VA 23860For SaleMLS ID #2613682, Riley Ingram, Ingram & Associates-Hopewell. CVRMLS
- $180,0003 bd1 ba916 sqft106 S 5th Ave, Hopewell, VA 23860For SaleMLS ID #2620103, Kelly Painschab, Real Broker LLC. CVRMLS
- $239,0004 bd2 ba1.5k sqft3620 Hamilton Ave, North Prince George, VA 23860For SaleMLS ID #2604364, Jonathan Hock, Napier Realtors, ERA. CVRMLS
- $299,9003 bd2 ba1.4k sqft2206 Grant St, Hopewell, VA 23860New ConstructionMLS ID #2612593, Leigh Ann Kiebler, The Mueller Group LLC. CVRMLS
- $299,5002 bd2 ba1.5k sqft411 Stone Hearth Ct, Hopewell, VA 23860For SaleMLS ID #2616750, Riley Ingram, Ingram & Associates-Hopewell. CVRMLS
- $349,0004 bd2 ba1.4k sqft8207 Sebera Rd, Prince George, VA 23875For SaleMLS ID #2621143, Jackie Butterworth, EXP Realty, LLC. CVRMLS
- $289,9503 bd1 ba1.1k sqft404 Raines Ave, Sandston, VA 23150For SaleMLS ID #2613669, Neil Hodge, Boyd Realty Group. CVRMLS
- $299,0003 bd2 ba1.2k sqft23113 River Rd, North Dinwiddie, VA 23803For SaleMLS ID #2620712, Melissa Karlson, Real Broker LLC. CVRMLS
- $314,9003 bd3 ba1.5k sqft108 Creff Ln, Colonial Heights, VA 23834For SaleMLS ID #2621396, Eric Dunkum, Harris & Assoc, Inc. CVRMLS
