Check out this charming brick rancher. This home features 3 bedrooms, living room and dining room which all have beautiful hardwood floors. The living room features a lovely large floor to ceiling picture window, gas logs and a door leading to a nice screened in porch which looks out over the large shaded yard. This home also features a covered patio and a 2.5 car detached garage with a room that could be a work area or a man cave. This home is set on a beautiful corner lot with lovely magnolia trees. Come and check it out.
HVAC System 2024, Hot Water Heater 2025
For sale
$322,000
3504 Jackson Farm Rd, Hopewell, VA 23860
3beds
1,624sqft
Single Family Residence
Built in 1964
0.88 Acres Lot
$-- Zestimate®
$198/sqft
$-- HOA
What's special
- 75 days
- 259
- 16
Zillow last checked:
Listing updated:
Listed by:
Wes Spain (804)357-8928,
Ingram & Assoc Chester 804-748-0177
Source: CVRMLS,MLS#: 2612217 Originating MLS: Central Virginia Regional MLS
Originating MLS: Central Virginia Regional MLSFacts & features
Interior
Bedrooms & bathrooms
- Bedrooms: 3
- Bathrooms: 2
- Full bathrooms: 2
Other
- Description: Tub & Shower
- Level: First
Heating
- Electric, Forced Air, Heat Pump
Cooling
- Central Air, Electric, Heat Pump
Appliances
- Included: Electric Water Heater
- Laundry: Washer Hookup, Dryer Hookup
Features
- Ceiling Fan(s), Separate/Formal Dining Room, Workshop
- Flooring: Ceramic Tile, Vinyl, Wood
- Basement: Crawl Space
- Attic: Pull Down Stairs
- Number of fireplaces: 2
- Fireplace features: Gas, Masonry, Wood Burning
Interior area
- Total interior livable area: 1,624 sqft
- Finished area above ground: 1,624
- Finished area below ground: 0
Property
Parking
- Total spaces: 2.5
- Parking features: Circular Driveway, Direct Access, Driveway, Detached, Garage, Garage Door Opener, Off Street, Paved, Two Spaces, Storage, Workshop in Garage
- Garage spaces: 2.5
- Has uncovered spaces: Yes
Features
- Levels: One
- Stories: 1
- Patio & porch: Patio, Screened, Side Porch, Porch
- Exterior features: Porch, Paved Driveway
- Pool features: None
- Fencing: None
Lot
- Size: 0.88 Acres
- Features: Corner Lot
Details
- Additional structures: Garage(s)
- Parcel number: 1040075
- Zoning description: R2
Construction
Type & style
- Home type: SingleFamily
- Architectural style: Ranch
- Property subtype: Single Family Residence
Materials
- Brick, Block, Drywall, Plaster
- Roof: Composition,Shingle
Condition
- Resale
- New construction: No
- Year built: 1964
Utilities & green energy
- Sewer: Public Sewer
- Water: Public
Community & HOA
Community
- Subdivision: Forest Hill
Location
- Region: Hopewell
Financial & listing details
- Price per square foot: $198/sqft
- Tax assessed value: $305,500
- Annual tax amount: $3,622
- Date on market: 6/30/2026
- Ownership: Individuals
- Ownership type: Sole Proprietor
Estimated market value
Not available
Estimated sales range
Not available
Not available
Price history
| Date | Event | Price |
|---|---|---|
| 7/25/2026 | Listed for sale | $322,000-0.8%$198/sqft |
Source:  CVRMLS #2612217 Report a problem CVRMLS #2612217 Report a problem | ||
| 6/14/2026 | Listing removed | $324,500$200/sqft |
Source: CVRMLS #2612217 Report a problem | ||
| 6/5/2026 | Pending sale | $324,500$200/sqft |
Source: CVRMLS #2612217 Report a problem | ||
| 5/12/2026 | Listed for sale | $324,500+62.3%$200/sqft |
Source: CVRMLS #2612217 Report a problem | ||
| 7/20/2018 | Sold | $200,000-2.4%$123/sqft |
Source: CVRMLS #1819866 Report a problem | ||
| 6/8/2018 | Pending sale | $205,000$126/sqft |
Source: Long & Foster REALTORS #1819866 Report a problem | ||
| 6/1/2018 | Listed for sale | $205,000$126/sqft |
Source: Long & Foster REALTORS #1819866 Report a problem | ||
Public tax history
| Year | Property taxes | Tax assessment |
|---|---|---|
| 2025 | $3,574 +20.8% | $305,500 +20.8% |
| 2024 | $2,960 +3.5% | $253,000 |
| 2023 | $2,859 +19.7% | $253,000 +19.7% |
| 2022 | $2,388 | $211,300 |
| 2021 | $2,388 +10.1% | $211,300 +10.1% |
| 2020 | $2,170 | $192,000 |
| 2019 | $2,170 +12% | $192,000 +12% |
| 2018 | $1,938 -0.9% | $171,500 |
| 2017 | $1,956 | $171,500 -0.9% |
| 2016 | $1,956 | $173,100 |
| 2015 | $1,956 +23.1% | $173,100 +20.9% |
| 2014 | $1,590 | $143,200 -10.3% |
| 2012 | -- | $159,600 |
| 2011 | -- | $159,600 -1.2% |
| 2010 | -- | $161,500 |
| 2009 | -- | $161,500 +16.4% |
| 2008 | -- | $138,800 |
| 2007 | -- | $138,800 +17.5% |
| 2006 | -- | $118,100 +10.3% |
| 2005 | -- | $107,100 |
| 2004 | -- | $107,100 |
| 2003 | -- | $107,100 +4.6% |
| 2002 | -- | $102,400 |
Find assessor info on the county website
Monthly payment
Est. payment
Payment breakdown
Explore the cost of this home by adjusting the details. Changes won't be saved.Climate risks
Neighborhood: 23860
Nearby schools
Schools provided by the listing agent
- Elementary: Dupont
- Middle: Carter G. Woodson
- High: Hopewell
Source: CVRMLS. This data may not be complete. We recommend contacting the local school district to confirm school assignments for this home.
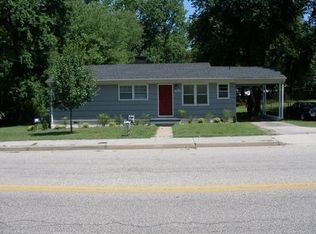
Similar homes
- $349,5004 bd2 ba1.9k sqft3307 Clay St, Hopewell, VA 23860For Sale
 MLS ID #2619943, Riley Ingram, Ingram & Associates-Hopewell. CVRMLS
 - $263,0003 bd2 ba1.6k sqft1010 North Ave, Hopewell, VA 23860For Sale
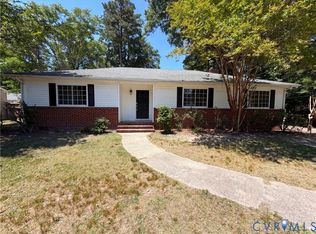 MLS ID #2614094, Verria Hairston, Opendoor Brokerage LLC. CVRMLS
 - $279,5003 bd2 ba1.7k sqft321 Warsaw Ave, Hopewell, VA 23860For Sale
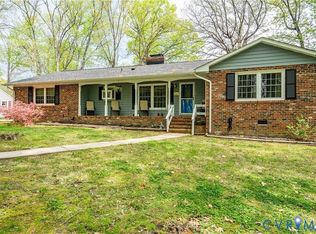 MLS ID #2607511, Edwina Daniel, Daniel And Daniel Realty, Inc.. CVRMLS
 - $259,9503 bd2 ba1.3k sqft202 Meridian Ave, Hopewell, VA 23860For Sale
 MLS ID #2615183, Sye Daniel, Daniel And Daniel Realty, Inc.. CVRMLS
