Motivated sellers as a result of life's circumstances. This is a beautifully maintained 3-bedroom, 2 bath home with a bonus room that can be used for a 4th bedroom or office, truly captures the essence of spacious living! Nestled on a manicured lot, this property boasts an expansive backyard, perfect for outdoor gatherings, gardening, or simply enjoying the fresh air. Step inside to discover a generous family room that invites relaxation and entertainment, a modernized kitchen, bathroom and 2 spacious bedrooms on the upper level. On the lower level there is so much more, seeing is believing. Enjoy an additional two bedrooms, bathroom, laundry area and additional space to make your own. The property also features sheds with plentiful storage, ensuring you have ample space for all your tools, toys, and treasures. With its blend of elegance and functionality, this home is designed for family living and entertaining.
For sale
Price cut: $8K (10/18)
$312,000
11925 Wedge Dr, Chester, VA 23831
3beds
1,550sqft
Single Family Residence
Built in 1970
0.77 Acres Lot
$311,500 Zestimate®
$201/sqft
$-- HOA
What's special
Spacious bedroomsManicured lotModernized kitchen
- 81 days
- 791
- 78
Zillow last checked:
Listing updated:
Listed by:
Denise Nicholson 804-894-1908,
EXP Realty, LLC 804-729-5188
Source: CVRMLS,MLS#: 2620975 Originating MLS: Central Virginia Regional MLS
Originating MLS: Central Virginia Regional MLSFacts & features
Interior
Bedrooms & bathrooms
- Bedrooms: 3
- Bathrooms: 2
- Full bathrooms: 2
Other
- Description: Tub & Shower
- Level: First
Other
- Description: Tub & Shower
- Level: Second
Heating
- Baseboard, Electric
Cooling
- Central Air
Appliances
- Included: Cooktop, Dishwasher, Electric Cooking, Electric Water Heater, Range
Features
- Flooring: Vinyl
- Doors: Storm Door(s)
- Has basement: No
- Attic: Access Only
- Has fireplace: Yes
- Fireplace features: Gas
Interior area
- Total interior livable area: 1,550 sqft
- Finished area above ground: 1,550
- Finished area below ground: 0
Property
Parking
- Parking features: Driveway, Oversized, Paved, Shared Driveway
- Has uncovered spaces: Yes
Accessibility
- Accessibility features: Accessible Bedroom
Features
- Levels: Two
- Stories: 2
- Patio & porch: Rear Porch, Deck, Porch
- Exterior features: Deck, Lighting, Out Building(s), Porch, Storage, Shed, Paved Driveway
- Pool features: None
- Fencing: Back Yard,Chain Link,Fenced,Partial
Lot
- Size: 0.77 Acres
- Features: Cul-De-Sac
Details
- Additional structures: Outbuilding
- Parcel number: 786655563400000
Construction
Type & style
- Home type: SingleFamily
- Architectural style: Two Story
- Property subtype: Single Family Residence
Materials
- Brick, Drywall, Frame
- Roof: Composition
Condition
- Resale
- New construction: No
- Year built: 1970
Utilities & green energy
- Electric: Generator Hookup
- Sewer: Septic Tank
- Water: Public
Community & HOA
Community
- Subdivision: Hillandale
Location
- Region: Chester
Financial & listing details
- Price per square foot: $201/sqft
- Tax assessed value: $70,000
- Annual tax amount: $2,416
- Date on market: 8/1/2026
- Ownership: Individuals
- Ownership type: Sole Proprietor
Estimated market value
$311,500
$296,000 - $327,000
$2,120/mo
Price history
| Date | Event | Price |
|---|---|---|
| 10/18/2026 | Price change | $312,000-2.5%$201/sqft |
Source:  CVRMLS #2620975 Report a problem CVRMLS #2620975 Report a problem | ||
| 9/23/2026 | Price change | $320,000-6.4%$206/sqft |
Source: CVRMLS #2620975 Report a problem | ||
| 8/24/2026 | Price change | $341,999-2.3%$221/sqft |
Source: CVRMLS #2620975 Report a problem | ||
| 8/3/2026 | Listed for sale | $349,999+27.3%$226/sqft |
Source: CVRMLS #2620975 Report a problem | ||
| 2/1/2023 | Sold | $275,000$177/sqft |
Source: CVRMLS #2231527 Report a problem | ||
| 12/19/2022 | Pending sale | $275,000$177/sqft |
Source: CVRMLS #2231527 Report a problem | ||
| 12/8/2022 | Listed for sale | $275,000+61.8%$177/sqft |
Source: CVRMLS #2231527 Report a problem | ||
| 9/19/2022 | Sold | $170,000$110/sqft |
Source: Public Record Report a problem | ||
Public tax history
| Year | Property taxes | Tax assessment |
|---|---|---|
| 2025 | $2,310 +2.9% | $259,500 +4% |
| 2024 | $2,246 +23.6% | $249,500 +25% |
| 2023 | $1,816 -0.1% | $199,600 +1% |
| 2022 | $1,818 +12.3% | $197,600 +16% |
| 2021 | $1,619 +5.2% | $170,400 +5.2% |
| 2020 | $1,539 +13.6% | $162,000 +13.6% |
| 2019 | $1,355 +0.5% | $142,600 +3.3% |
| 2018 | $1,349 +3.7% | $138,000 +3.8% |
| 2017 | $1,301 | $132,900 |
| 2016 | $1,301 +0.9% | $132,900 +0.9% |
| 2015 | $1,289 +3.1% | $131,700 +3.2% |
| 2014 | $1,250 | $127,600 |
| 2013 | -- | $127,600 -1.5% |
| 2012 | -- | $129,500 -4.4% |
| 2011 | -- | $135,400 -2% |
| 2010 | -- | $138,100 -0.2% |
| 2009 | -- | $138,400 |
| 2008 | -- | $138,400 +19.6% |
| 2007 | -- | $115,700 +29.3% |
| 2005 | -- | $89,500 +1.1% |
| 2004 | -- | $88,500 +3.1% |
| 2003 | -- | $85,800 +9% |
| 2002 | -- | $78,700 +5.9% |
| 2001 | -- | $74,300 |
Find assessor info on the county website
Monthly payment
Est. payment
Payment breakdown
Explore the cost of this home by adjusting the details. Changes won't be saved.Climate risks
Neighborhood: 23831
Nearby schools
Schools provided by the listing agent
- Elementary: Ecoff
- Middle: Carver
- High: Thomas Dale
Source: CVRMLS. This data may not be complete. We recommend contacting the local school district to confirm school assignments for this home.
Similar homes
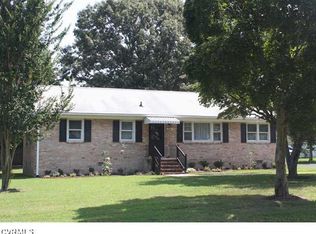
- $339,9004 bd2 ba1.7k sqft16109 Meridian Ave, Chester, VA 23831For Sale
 MLS ID #2628526, Alex Clemons, United Real Estate Richmond. CVRMLS
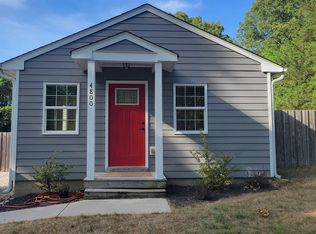
 - $344,0003 bd2 ba1.8k sqft14519 Sonnenburg Dr, Chester, VA 23831For Sale

 MLS ID #VACF2001632, Giovanni SantaAna, Move4Free Realty, LLC. Bright MLS
 - $299,0003 bd3 ba1.7k sqft10107 Remora Dr, North Chesterfield, VA 23237For Sale
 MLS ID #2615560, Jan Turner, Ridge Point Realty LLC. CVRMLS
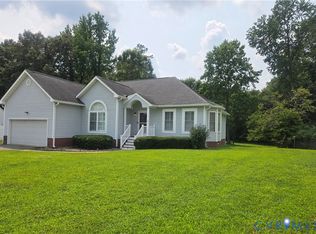
 - $418,0003 bd2 ba1.8k sqft12812 Winfree St, Chester, VA 23831For Sale
 MLS ID #2619658, Florence Harrison, First Choice Realty. CVRMLS
 - $315,0003 bd1 ba1.2k sqft39 Oak Glen St, Richmond, VA 23225For SaleMLS ID #VARC2000992, Pablo Ramos Cantarero, Belcher Real Estate, LLC.. Bright MLS
- $389,9003 bd3 ba1.8k sqft304 Thornhill Dr, Chester, VA 23836For SaleMLS ID #VACF2001616, Giovanni SantaAna, Move4Free Realty, LLC. Bright MLS
