Price Reduction. Come take a look! Welcome home to this 3 bedroom 1 and a half bath home. It is freshly painted inside and out with remodeled bathrooms, stainless steel appliances, insulated crawl space. It is move in ready and any loan type should work. Located quiet neighborhood in Chesterfield County. Your kids would like it here and so would your mother. One level living with a nice, paved driveway and country porch for sitting. Not to mention a fenced in back yard for your kids to play with their furry friends. Set up and appointment to see this. It won't last long.
For sale
$278,900
5105 Whistling Well Ct, North Chesterfield, VA 23234
3beds
1,026sqft
Single Family Residence
Built in 1980
0.27 Acres Lot
$278,100 Zestimate®
$272/sqft
$-- HOA
What's special
One level livingPaved drivewayInsulated crawl spaceRemodeled bathroomsCountry porchStainless steel appliances
- 315 days |
- 677 |
- 37 |
Zillow last checked:
Listing updated:
Listed by:
Rhonda Gay 804-712-4092,
EXP Realty, LLC 804-729-5188
Source: CVRMLS,MLS#: 2524467 Originating MLS: Central Virginia Regional MLS
Originating MLS: Central Virginia Regional MLSFacts & features
Interior
Bedrooms & bathrooms
- Bedrooms: 3
- Bathrooms: 2
- Full bathrooms: 1
- 1/2 bathrooms: 1
Primary bedroom
- Description: with attached bath
- Level: First
- Dimensions: 0 x 0
Bedroom 2
- Level: First
- Dimensions: 0 x 0
Bedroom 3
- Level: First
- Dimensions: 0 x 0
Family room
- Description: bright and open
- Level: First
- Dimensions: 0 x 0
Other
- Description: Tub & Shower
- Level: First
Half bath
- Level: First
Kitchen
- Level: First
- Dimensions: 0 x 0
Heating
- Electric, Heat Pump
Cooling
- Central Air
Appliances
- Included: Electric Water Heater, Refrigerator, Stove
- Laundry: Washer Hookup
Features
- Bedroom on Main Level, Dining Area
- Flooring: Laminate
- Basement: Crawl Space
- Attic: Pull Down Stairs
- Has fireplace: No
Interior area
- Total interior livable area: 1,026 sqft
- Finished area above ground: 1,026
- Finished area below ground: 0
Property
Parking
- Parking features: Driveway, Paved
- Has uncovered spaces: Yes
Features
- Levels: One
- Stories: 1
- Patio & porch: Front Porch
- Exterior features: Paved Driveway
- Pool features: None
- Fencing: Back Yard
Lot
- Size: 0.27 Acres
Details
- Parcel number: 785690743900000
- Zoning description: R7
Construction
Type & style
- Home type: SingleFamily
- Architectural style: Ranch
- Property subtype: Single Family Residence
Materials
- Drywall, Frame, Wood Siding
- Roof: Shingle
Condition
- Resale
- New construction: No
- Year built: 1980
Utilities & green energy
- Sewer: Public Sewer
- Water: Public
Community & HOA
Community
- Subdivision: Shady Creek
Location
- Region: North Chesterfield
Financial & listing details
- Price per square foot: $272/sqft
- Tax assessed value: $220,200
- Annual tax amount: $1,890
- Date on market: 10/6/2025
- Ownership: Individuals
- Ownership type: Sole Proprietor
Estimated market value
$278,100
$264,000 - $292,000
$1,843/mo
Price history
| Date | Event | Price |
|---|---|---|
| 3/31/2026 | Listed for sale | $278,900$272/sqft |
Source:  CVRMLS #2524467 Report a problem CVRMLS #2524467 Report a problem | ||
| 3/21/2026 | Pending sale | $278,900$272/sqft |
Source: CVRMLS #2524467 Report a problem | ||
| 2/23/2026 | Listed for sale | $278,900$272/sqft |
Source: CVRMLS #2524467 Report a problem | ||
| 2/13/2026 | Pending sale | $278,900$272/sqft |
Source: CVRMLS #2524467 Report a problem | ||
| 1/23/2026 | Listed for sale | $278,900$272/sqft |
Source: CVRMLS #2524467 Report a problem | ||
| 1/11/2026 | Pending sale | $278,900$272/sqft |
Source: CVRMLS #2524467 Report a problem | ||
| 10/17/2025 | Price change | $278,9000%$272/sqft |
Source: CVRMLS #2524467 Report a problem | ||
| 8/31/2025 | Price change | $279,000-2.1%$272/sqft |
Source: CVRMLS #2524467 Report a problem | ||
| 7/29/2025 | Listed for sale | $285,000+103.6%$278/sqft |
Source: Owner Report a problem | ||
| 5/15/2025 | Sold | $140,000+55.6%$136/sqft |
Source: Public Record Report a problem | ||
| 2/17/2016 | Listing removed | $90,000$88/sqft |
Source: Long & Foster REALTORS #1328662 Report a problem | ||
| 2/15/2016 | Listed for sale | $90,000+5.9%$88/sqft |
Source: Long & Foster REALTORS #1328662 Report a problem | ||
| 1/28/2014 | Sold | $85,000-29.2%$83/sqft |
Source: CVRMLS #1328662 Report a problem | ||
| 11/26/2013 | Price change | $120,000+33.3%$117/sqft |
Source: RE/MAX Allegiance Report a problem | ||
| 11/5/2013 | Price change | $90,000-10%$88/sqft |
Source: RE/MAX COMMONWEALTH #1323536 Report a problem | ||
| 10/5/2013 | Price change | $100,000-9.1%$97/sqft |
Source: RE/MAX COMMONWEALTH #1323536 Report a problem | ||
| 10/2/2013 | Price change | $110,000-8.3%$107/sqft |
Source: RE/MAX COMMONWEALTH #1323536 Report a problem | ||
| 9/10/2013 | Listed for sale | $120,000-17.8%$117/sqft |
Source: RE/MAX COMMONWEALTH #1323536 Report a problem | ||
| 4/19/2007 | Sold | $146,000+35.2%$142/sqft |
Source: Public Record Report a problem | ||
| 8/23/2004 | Sold | $108,000$105/sqft |
Source: Public Record Report a problem | ||
Public tax history
| Year | Property taxes | Tax assessment |
|---|---|---|
| 2025 | $1,960 +3.7% | $220,200 +4.9% |
| 2024 | $1,890 +6.1% | $210,000 +7.3% |
| 2023 | $1,781 +8.9% | $195,700 +10.1% |
| 2022 | $1,636 +16.5% | $177,800 +20.3% |
| 2021 | $1,404 +12.7% | $147,800 +12.7% |
| 2020 | $1,245 | $131,100 |
| 2019 | $1,245 +4881.8% | $131,100 +5.1% |
| 2018 | $25 | $124,700 +7.6% |
| 2017 | -- | $115,900 +2% |
| 2016 | -- | $113,600 +4.1% |
| 2015 | -- | $109,100 |
| 2014 | $877 | $109,100 -2.8% |
| 2013 | -- | $112,300 -5.7% |
| 2012 | -- | $119,100 -3.7% |
| 2011 | -- | $123,700 -4.6% |
| 2010 | -- | $129,700 -3.7% |
| 2009 | -- | $134,700 +11% |
| 2008 | -- | $121,400 +11.7% |
| 2007 | -- | $108,700 +23.2% |
| 2005 | -- | $88,200 +4.8% |
| 2004 | -- | $84,200 +6.3% |
| 2003 | -- | $79,200 +5.3% |
| 2002 | -- | $75,200 +9.9% |
| 2001 | -- | $68,400 |
Find assessor info on the county website
Monthly payment
Est. payment
Payment breakdown
Explore the cost of this home by adjusting the details. Changes won't be saved.Climate risks
Neighborhood: 23234
Nearby schools
GreatSchools rating
- 2/10Falling Creek Elementary SchoolGrades: PK-5Distance: 0.7 mi
- 1/10Falling Creek Middle SchoolGrades: 6-8Distance: 0.8 mi
- 2/10Meadowbrook High SchoolGrades: 9-12Distance: 1.9 mi
Schools provided by the listing agent
- Elementary: Falling Creek
- Middle: Falling Creek
- High: Meadowbrook
Source: CVRMLS. This data may not be complete. We recommend contacting the local school district to confirm school assignments for this home.
- $300,3003 bd2 ba1.5k sqft5103 Whistling Well Ct, North Chesterfield, VA 23234Off Market
- $300,2003 bd1 ba1.5k sqft3312 Shady Creek Rd, North Chesterfield, VA 23234Off Market
- $302,2004 bd2 ba1.6k sqft3311 Mill Race Rd, North Chesterfield, VA 23234Off Market
- $305,0004 bd2 ba1.6k sqft3400 Shady Creek Rd, North Chesterfield, VA 23234Sold
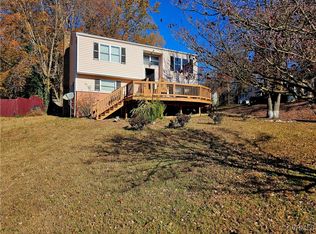
- $352,0004 bd3 ba1.5k sqft5101 Whistling Well Ct, North Chesterfield, VA 23234Sold
- $294,5003 bd2 ba1.5k sqft3312 Mill Race Rd, North Chesterfield, VA 23234Off Market
- $277,6003 bd2 ba1.6k sqft5104 Whistling Well Ct, North Chesterfield, VA 23234Off Market
- $262,6004 bd1 ba1.4k sqft3310 Shady Creek Rd, North Chesterfield, VA 23234Off Market
A local agent can set up tours, give advice and negotiate with sellers.
Similar homes
- $274,9993 bd2 ba1.5k sqft3025 Glenan Dr, Richmond, VA 23234For Sale
 MLS ID #2617400, LaToya Washington, Covenant Realty-Real Broker. CVRMLS
 - $292,5003 bd2 ba1k sqft5571 Heatherhill Dr, North Chesterfield, VA 23234For Sale
 MLS ID #2615350, Beth Waldrop, Real Broker LLC. CVRMLS
 - $310,0003 bd2 ba1.1k sqft4207 Narbeth Ave, Richmond, VA 23234For Sale
 MLS ID #2608081, Stephen Troublefield, 1st Class Real Estate RVA. CVRMLS
 - $315,0003 bd1 ba1.4k sqft4819 Arundel Ave, North Chesterfield, VA 23234For Sale
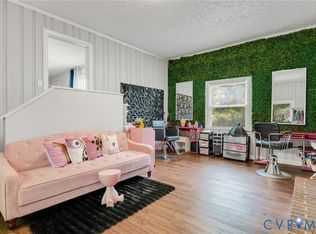 MLS ID #2621897, Fronsheena West, Century 21 Lifestyle. CVRMLS
 - $270,0003 bd2 ba1k sqft11307 Great Branch Dr, Chester, VA 23831For SaleMLS ID #2619625, Lyndsay Jones, Real Broker LLC. CVRMLS
- $295,0003 bd2 ba1k sqft6316 Derwent Rd, Richmond, VA 23225For SaleMLS ID #2621766, Danae Dobler, EXP Realty, LLC. CVRMLS
- $299,0003 bd1 ba1k sqft3024 Galena Ave, North Chesterfield, VA 23237For SaleMLS ID #2621361, Jeany Garrido, EXP Realty, LLC. CVRMLS
- $250,0003 bd2 ba960 sqft1632 Schloss Rd, North Chesterfield, VA 23225For SaleMLS ID #2620118, Brian Hosein, United Real Estate Richmond. CVRMLS
- $275,0003 bd2 ba1k sqft4605 Hillbrook Ave, Henrico, VA 23231For SaleMLS ID #2618959, Tanya Brice, United Real Estate Richmond. CVRMLS
- $285,0003 bd2 ba1.2k sqft11643 Chester Station Dr, Chester, VA 23831For SaleMLS ID #2617754, Brian Casey, Fathom Realty Virginia. CVRMLS
- $270,0004 bd2 ba1.1k sqft2315 Joplin Ave, Richmond, VA 23224For SaleMLS ID #2604161, Tanya Brice, United Real Estate Richmond. CVRMLS
- $299,9503 bd1 ba1k sqft4706 Glen Tara Dr, Midlothian, VA 23112For SaleMLS ID #2621608, Doug Haver, Home Choice Realty Inc. CVRMLS
- $299,9503 bd1 ba1k sqft4905 Sanburne Pkwy, Sandston, VA 23150For SaleMLS ID #2622039, Michael Kelly, Long & Foster REALTORS. CVRMLS
- $250,0003 bd2 ba1k sqft21103 Rabbit Run, South Chesterfield, VA 23803For SaleMLS ID #2621459, Saiyd Smith, United Real Estate Richmond. CVRMLS
- $275,0003 bd3 ba1.5k sqft124 Lipscomb St, Richmond, VA 23224For SaleMLS ID #2617897, Carl Granderson, United Real Estate Richmond. CVRMLS
- $299,9003 bd2 ba1.4k sqft3107 Neale St, Richmond, VA 23223For SaleMLS ID #2621501, Chad Seay, Seay Real Estate. CVRMLS
- $339,9003 bd3 ba1k sqft2718 Stacie Rd, Richmond, VA 23224For SaleMLS ID #2617881, Carolina Rinck, Long & Foster REALTORS. CVRMLS
- $289,9503 bd2 ba1.4k sqft110 S Elm Ave, Henrico, VA 23075For SaleMLS ID #2620923, Monica Hanna, United Real Estate Richmond. CVRMLS
- $299,0003 bd2 ba1.2k sqft23113 River Rd, North Dinwiddie, VA 23803For SaleMLS ID #2620712, Melissa Karlson, Real Broker LLC. CVRMLS
- $279,0003 bd2 ba1.1k sqft621 Fairlie Rd, Colonial Heights, VA 23834For SaleMLS ID #2618779, Frances Toro, RE/MAX Commonwealth. CVRMLS
