Seller paying all closing cost for buyer. Didn't miss this opportunity.
Off street parking. Welcome home! Located on a corner lot with off street parking and a storage shed, 124 Lipscomb is MOVE-IN READY and waiting for its new owner. This 3 bedroom/ 2 1/2 bath home is perfect for the 1st time home buyer. Located a short distance from downtown Richmond and 95 you will be able to get anywhere you need in no time! Schedule your showing today!!
Pending
Price cut: $5K (10/3)
$270,000
124 Lipscomb St, Richmond, VA 23224
3beds
1,536sqft
Single Family Residence
Built in 2000
5,458 Square Feet Lot
$268,400 Zestimate®
$176/sqft
$-- HOA
What's special
Off street parkingStorage shedCorner lot
- 35 days
- 3,078
- 317
Likely to sell faster than
Zillow last checked:
Listing updated:
Listed by:
Carl Granderson 804-221-6805,
United Real Estate Richmond 804-359-9200,
Alex Clemons 804-497-9213,
United Real Estate Richmond
Source: CVRMLS,MLS#: 2625032 Originating MLS: Central Virginia Regional MLS
Originating MLS: Central Virginia Regional MLSFacts & features
Interior
Bedrooms & bathrooms
- Bedrooms: 3
- Bathrooms: 3
- Full bathrooms: 2
- 1/2 bathrooms: 1
Primary bedroom
- Level: Second
- Dimensions: 0 x 0
Bedroom 2
- Level: Second
- Dimensions: 0 x 0
Bedroom 3
- Level: Second
- Dimensions: 0 x 0
Dining room
- Level: First
- Dimensions: 0 x 0
Other
- Description: Tub & Shower
- Level: Second
Half bath
- Level: First
Kitchen
- Level: First
- Dimensions: 0 x 0
Living room
- Level: First
- Dimensions: 0 x 0
Heating
- Forced Air, Natural Gas
Cooling
- Central Air
Appliances
- Included: Dishwasher, Electric Water Heater
Features
- Flooring: Carpet
- Basement: Crawl Space
- Attic: Access Only
Interior area
- Total interior livable area: 1,536 sqft
- Finished area above ground: 1,536
- Finished area below ground: 0
Property
Parking
- Parking features: Off Street
Features
- Levels: Two
- Stories: 2
- Patio & porch: Front Porch
- Pool features: None
- Fencing: Back Yard
Lot
- Size: 5,458 Square Feet
Details
- Parcel number: S0000150015
- Zoning description: R-7
Construction
Type & style
- Home type: SingleFamily
- Architectural style: Two Story
- Property subtype: Single Family Residence
Materials
- Frame, Vinyl Siding
- Roof: Composition
Condition
- Resale
- New construction: No
- Year built: 2000
Utilities & green energy
- Sewer: Public Sewer
- Water: Public
Community & HOA
Community
- Subdivision: None
Location
- Region: Richmond
Financial & listing details
- Price per square foot: $176/sqft
- Tax assessed value: $256,000
- Annual tax amount: $3,072
- Date on market: 9/13/2026
- Ownership: Individuals
- Ownership type: Sole Proprietor
Estimated market value
$268,400
$255,000 - $282,000
$2,343/mo
Price history
| Date | Event | Price |
|---|---|---|
| 10/16/2026 | Pending sale | $270,000$176/sqft |
Source:  CVRMLS #2625032 Report a problem CVRMLS #2625032 Report a problem | ||
| 10/3/2026 | Price change | $270,000-1.8%$176/sqft |
Source: CVRMLS #2625032 Report a problem | ||
| 9/13/2026 | Listed for sale | $275,000$179/sqft |
Source: CVRMLS #2625032 Report a problem | ||
| 9/8/2026 | Listing removed | $275,000$179/sqft |
Source: CVRMLS #2617897 Report a problem | ||
| 8/14/2026 | Price change | $275,000-7.7%$179/sqft |
Source: CVRMLS #2617897 Report a problem | ||
| 8/7/2026 | Price change | $298,000-2.3%$194/sqft |
Source: CVRMLS #2617897 Report a problem | ||
| 8/3/2026 | Price change | $305,000-4.7%$199/sqft |
Source: CVRMLS #2617897 Report a problem | ||
| 7/23/2026 | Price change | $320,000+4.9%$208/sqft |
Source: CVRMLS #2617897 Report a problem | ||
| 7/15/2026 | Price change | $305,000-9%$199/sqft |
Source: CVRMLS #2617897 Report a problem | ||
| 7/1/2026 | Listed for sale | $335,000$218/sqft |
Source: CVRMLS #2617897 Report a problem | ||
| 6/29/2026 | Listing removed | $335,000$218/sqft |
Source: CVRMLS #2533187 Report a problem | ||
| 6/27/2026 | Listed for sale | $335,000+13.6%$218/sqft |
Source: CVRMLS #2533187 Report a problem | ||
| 5/7/2026 | Listing removed | $295,000$192/sqft |
Source: CVRMLS #2533187 Report a problem | ||
| 12/15/2025 | Listed for sale | $295,000+103.5%$192/sqft |
Source: CVRMLS #2533187 Report a problem | ||
| 12/6/2006 | Sold | $144,950+11.5%$94/sqft |
Source: Public Record Report a problem | ||
| 4/21/2005 | Sold | $130,000+23.8%$85/sqft |
Source: Public Record Report a problem | ||
| 8/12/2003 | Sold | $105,000$68/sqft |
Source: Public Record Report a problem | ||
Public tax history
| Year | Property taxes | Tax assessment |
|---|---|---|
| 2025 | $3,072 | $256,000 |
| 2024 | $3,072 +1.6% | $256,000 +1.6% |
| 2023 | $3,024 | $252,000 |
| 2022 | $3,024 +45.7% | $252,000 +45.7% |
| 2021 | $2,076 +6.1% | $173,000 +6.1% |
| 2020 | $1,956 +11.6% | $163,000 +11.6% |
| 2019 | $1,752 +10.6% | $146,000 +10.6% |
| 2018 | $1,584 +116.4% | $132,000 +7.3% |
| 2017 | $732 | $123,000 -1.6% |
| 2016 | $732 | $125,000 |
| 2015 | $732 | $125,000 |
| 2014 | $732 | $125,000 |
| 2013 | -- | $125,000 -13.2% |
| 2012 | -- | $144,000 -2.7% |
| 2011 | -- | $148,000 |
| 2010 | -- | $148,000 +0.2% |
| 2009 | -- | $147,700 |
| 2008 | -- | $147,700 +1.2% |
| 2007 | -- | $145,900 +15.9% |
| 2006 | -- | $125,900 +10% |
| 2005 | -- | $114,500 +7533.3% |
| 2003 | -- | $1,500 |
| 2002 | -- | $1,500 -90.6% |
| 2001 | $229 | $16,000 |
Find assessor info on the county website
Monthly payment
Est. payment
Payment breakdown
Explore the cost of this home by adjusting the details. Changes won't be saved.Climate risks
Neighborhood: Blackwell
Nearby schools
Schools provided by the listing agent
- Elementary: Blackwell
- Middle: Boushall
- High: Richmond High School for the Arts
Source: CVRMLS. This data may not be complete. We recommend contacting the local school district to confirm school assignments for this home.

Similar homes
- $325,0003 bd3 ba1.9k sqft210 E 13th St, Richmond, VA 23224For Sale
 MLS ID #2627446, Ernie Chamberlain, Hometown Realty. CVRMLS
 - $249,0003 bd2 ba1.5k sqft2001 Edwards Ave, Richmond, VA 23224For Sale
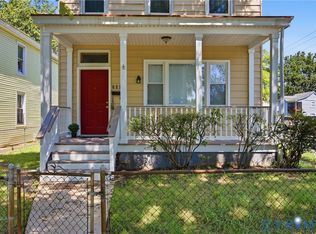 MLS ID #2621612, DeJuna Adkins, Keller Williams Realty. CVRMLS
 - $249,9503 bd2 ba1.1k sqft1305 Overlook St, Richmond, VA 23224For Sale
 MLS ID #2626326, Kyle Linegar, Boyd Realty Group. CVRMLS
 - $289,9504 bd2 ba1.5k sqft1109 Evergreen Ave, Richmond, VA 23224For Sale
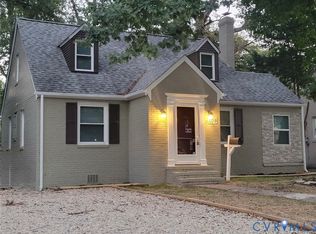 MLS ID #2623598, Shannon Hertz, BHHS PenFed Realty. CVRMLS
