Move-in ready and full of character, 2001 Edwards Ave offers the space and flexible layout you've been looking for. Set on a corner lot, this approximately 1,520-square-foot home features three spacious bedrooms, two full baths, fresh paint, original hardwood floors throughout much of the living space, and an eat-in kitchen. A first-floor primary bedroom with a nearby full bath makes main-level living possible, while two generously sized bedrooms and another full bath complete the second floor. Mini-split systems provide convenient room-by-room heating and cooling. Step outside to a large porch, fenced yard, and nicely sized backyard—ideal for enjoying more of your time outdoors. Located just minutes from Downtown Richmond, the property provides convenient access to dining, employment centers, and major routes. Come see the space, character, and possibilities this Richmond home has to offer.
For sale
Price cut: $20.5K (9/24)
$249,000
2001 Edwards Ave, Richmond, VA 23224
3beds
1,520sqft
Single Family Residence
Built in 1921
4,717 Square Feet Lot
$248,300 Zestimate®
$164/sqft
$-- HOA
What's special
- 51 days
- 828
- 115
Zillow last checked:
Listing updated:
Listed by:
DeJuna Adkins (804)938-9835,
Keller Williams Realty 804-282-5901
Source: CVRMLS,MLS#: 2621612 Originating MLS: Central Virginia Regional MLS
Originating MLS: Central Virginia Regional MLSFacts & features
Interior
Bedrooms & bathrooms
- Bedrooms: 3
- Bathrooms: 2
- Full bathrooms: 2
Primary bedroom
- Level: First
- Dimensions: 0 x 0
Bedroom 2
- Level: Second
- Dimensions: 0 x 0
Bedroom 3
- Level: Second
- Dimensions: 0 x 0
Other
- Description: Tub & Shower
- Level: First
Other
- Description: Shower
- Level: Second
Heating
- Heat Pump, Natural Gas, Other
Cooling
- Other
Appliances
- Included: Dishwasher, Electric Water Heater, Refrigerator, Stove
- Laundry: Washer Hookup
Features
- Granite Counters, Main Level Primary
- Flooring: Ceramic Tile, Wood
- Has basement: No
- Attic: Access Only
Interior area
- Total interior livable area: 1,520 sqft
- Finished area above ground: 1,520
- Finished area below ground: 0
Property
Parking
- Parking features: On Street
- Has uncovered spaces: Yes
Features
- Levels: Two
- Stories: 2
- Patio & porch: Rear Porch, Front Porch, Deck, Porch
- Exterior features: Deck, Porch, Storage, Shed
- Pool features: None
- Fencing: Chain Link,Fenced
Lot
- Size: 4,717 Square Feet
- Features: Corner Lot
Details
- Parcel number: S0000397011
- Zoning description: R-5
- Special conditions: Estate
Construction
Type & style
- Home type: SingleFamily
- Architectural style: Two Story
- Property subtype: Single Family Residence
Materials
- Aluminum Siding, Frame
- Roof: Asphalt
Condition
- Resale
- New construction: No
- Year built: 1921
Utilities & green energy
- Sewer: Public Sewer
- Water: Public
Community & HOA
Community
- Subdivision: Mason Park
Location
- Region: Richmond
Financial & listing details
- Price per square foot: $164/sqft
- Tax assessed value: $203,000
- Annual tax amount: $2,436
- Date on market: 8/26/2026
- Ownership: Estate
Estimated market value
$248,300
$236,000 - $261,000
$1,979/mo
Price history
| Date | Event | Price |
|---|---|---|
| 9/24/2026 | Price change | $249,000-7.6%$164/sqft |
Source:  CVRMLS #2621612 Report a problem CVRMLS #2621612 Report a problem | ||
| 9/16/2026 | Price change | $269,500-6.9%$177/sqft |
Source: CVRMLS #2621612 Report a problem | ||
| 8/27/2026 | Listed for sale | $289,500+416%$190/sqft |
Source: CVRMLS #2621612 Report a problem | ||
| 3/31/2015 | Sold | $56,100-13.6%$37/sqft |
Source: CVRMLS #1430109 Report a problem | ||
| 3/9/2015 | Listed for sale | $64,900$43/sqft |
Source: Fresh Start Realty - 15430 Pouncey Tract Rd, Glen Allen VA 23059 - 804-254-SOLD Report a problem | ||
| 2/2/2015 | Listing removed | $64,900$43/sqft |
Source: Fresh Start Realty #1430109 Report a problem | ||
| 12/18/2014 | Price change | $64,900-6.6%$43/sqft |
Source: Fresh Start Realty #1430109 Report a problem | ||
| 11/2/2014 | Price change | $69,500+0.9%$46/sqft |
Source: Fresh Start Realty #1430109 Report a problem | ||
| 8/22/2014 | Price change | $68,900-8%$45/sqft |
Source: Midlothian Partners LLC dba Keller Williams Midlothian #1423798 Report a problem | ||
| 7/27/2014 | Price change | $74,900-5.2%$49/sqft |
Source: RE/MAX COMMONWEALTH #1417439 Report a problem | ||
| 6/20/2014 | Listed for sale | $79,000+364.7%$52/sqft |
Source: RE/MAX COMMONWEALTH #1417439 Report a problem | ||
| 3/18/2014 | Sold | $17,000$11/sqft |
Source: CVRMLS #1406874 Report a problem | ||
| 3/18/2014 | Pending sale | $17,000$11/sqft |
Source: Dalton Realty #1406874 Report a problem | ||
| 3/18/2014 | Price change | $17,000-71.7%$11/sqft |
Source: Dalton Realty #1406874 Report a problem | ||
| 1/15/2014 | Listed for sale | -- |
Source: Auction.com Report a problem | ||
| 2/9/2007 | Sold | $60,000$39/sqft |
Source: Public Record Report a problem | ||
Public tax history
| Year | Property taxes | Tax assessment |
|---|---|---|
| 2025 | $2,436 +5.7% | $203,000 +5.7% |
| 2024 | $2,304 +15.7% | $192,000 +15.7% |
| 2023 | $1,992 | $166,000 |
| 2022 | $1,992 +33.9% | $166,000 +33.9% |
| 2021 | $1,488 +17% | $124,000 +17% |
| 2020 | $1,272 +63.1% | $106,000 +63.1% |
| 2019 | $780 +4.8% | $65,000 +4.8% |
| 2018 | $744 | $62,000 |
| 2017 | $744 | $62,000 |
| 2016 | $744 | $62,000 |
| 2015 | $744 | $62,000 |
| 2014 | $744 | $62,000 -22.5% |
| 2013 | -- | $80,000 -3.6% |
| 2012 | -- | $83,000 -17% |
| 2011 | -- | $100,000 |
| 2010 | -- | $100,000 -0.4% |
| 2009 | -- | $100,400 -5.6% |
| 2008 | -- | $106,400 +38.4% |
| 2007 | -- | $76,900 +31% |
| 2006 | -- | $58,700 +12.7% |
| 2005 | -- | $52,100 +38.9% |
| 2003 | -- | $37,500 +1.1% |
| 2002 | -- | $37,100 +3.9% |
| 2001 | $511 | $35,700 |
Find assessor info on the county website
Monthly payment
Est. payment
Payment breakdown
Explore the cost of this home by adjusting the details. Changes won't be saved.Climate risks
Neighborhood: Oak Grove
Nearby schools
Schools provided by the listing agent
- Elementary: Blackwell
- Middle: Dogwood
- High: Armstrong
Source: CVRMLS. This data may not be complete. We recommend contacting the local school district to confirm school assignments for this home.

Similar homes
- $249,9503 bd2 ba1.1k sqft1305 Overlook St, Richmond, VA 23224For Sale
 MLS ID #2626326, Kyle Linegar, Boyd Realty Group. CVRMLS
 - $269,9503 bd2 ba1.2k sqft2106 Joplin Ave, Richmond, VA 23224For Sale
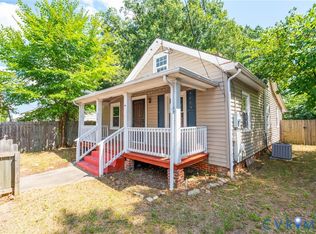 MLS ID #2622288, Billy Wells, Compass. CVRMLS
 - $249,9503 bd2 ba1k sqft2103 Warwick Ave, Richmond, VA 23224For Sale
 MLS ID #2627010, Issac Abdelmalak, Virginia Capital Realty. CVRMLS
 - $215,0003 bd1 ba1k sqft1915 Dinwiddie Ave, Richmond, VA 23224For Sale
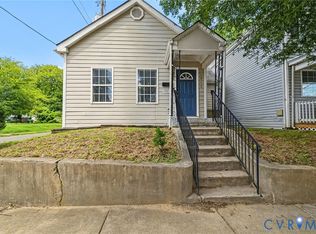 MLS ID #2620140, Solomon Loftin, Samson Properties. CVRMLS
