Skip main navigation
Sold for $265,000
Street View
  • $265,000

    2005 Edwards Ave, Richmond, VA 23224

    3beds
    1,796sqft
    Single Family Residence
    Built in 2009
    7,078.5 Square Feet Lot
    $306,900 Zestimate®
    $148/sqft
    $2,196 Estimated rent

    Home value

    $306,900

    $292,000 - $322,000

    $2,196/mo

    Zestimate® history
    Loading
    Loading...

    Owner options

    List your home for rent

    $2,196/mo

    Rent Zestimate®

    Find your next renter with Zillow Rental Manager. Plus, with online applications, you can quickly screen prospective tenants – for free.

    Learn more

    $2,196/mo

    Rent Zestimate®

    Refinance and save

    $1,654/mo

    Est. payment

    Refinancing to a lower rate could help reduce your monthly payments and save thousands over the life of the loan.

    See today's rates

    $1,654/mo

    Est. payment

    Explore your selling options

    Work with a Zillow partner agent

    Leverage their expertise and Zillow's premium Showcase listings to get your home seen by more buyers.

    Get started

    List with your own agent

    Get your home in front of millions of buyers by listing it on Zillow.

    Learn how to do it

    Sell it yourself

    Take full control of how buyers see your home on Zillow by listing For Sale by Owner (FSBO).

    List your home

    What's special

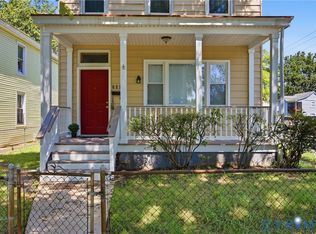
    Uncover the beauty within, where the potential meets your imagination!! Welcome to 2005 Edwards Avenue, your perfect blend of charm and investment potential that awaits your personal touch. Nestled on a a quiet, tree lined block, this home boasts a primary suite on the 2nd floor with a private bathroom and a large walk-in closet. It also has 2 other nice sized bedrooms on the 2nd floor both with spacious closets. The 2nd floor is also home to the spacious laundry room housing a washer and a dryer that the seller is leaving for the new homeowner. Downstairs features the living room, and the kitchen with beautiful dark brown cabinets, a walk-in pantry and stainless steel appliances (refrigerator, dishwasher and stove). Enjoy your mornings in the wraparound front country porch and evening on the back deck. There is also a paved driveway in the back leading from the back alley. Embrace the beauty and value waiting to be unveiled.

    Zillow last checked:

    Listing updated:

    Listed by:

    Kaci Richardson 804-986-6366,

    Century 21 All American

    Bought with:

    Pete McCoy, 0225262656

    The Hogan Group Real Estate

    Source: CVRMLS,MLS#: 2329415MLS LogoOriginating MLS: Central Virginia Regional MLS

    Facts & features

    Interior

    Bedrooms & bathrooms
    • Bedrooms: 3
    • Bathrooms: 3
    • Full bathrooms: 2
    • 1/2 bathrooms: 1
    Primary bedroom
    • Description: with private bathroom (ensuite)
    • Level: Second
    • Dimensions: 0 x 0
    Bedroom 2
    • Level: Second
    • Dimensions: 0 x 0
    Additional room
    • Level: Second
    • Dimensions: 0 x 0
    Family room
    • Level: First
    • Dimensions: 0 x 0
    Other
    • Description: Tub & Shower
    • Level: Second
    Half bath
    • Level: First
    Kitchen
    • Level: First
    • Dimensions: 0 x 0
    Laundry
    • Level: Second
    • Dimensions: 0 x 0
    Living room
    • Level: First
    • Dimensions: 0 x 0
    Heating
    • Electric, Heat Pump
    Cooling
    • Central Air
    Appliances
    • Included: Dryer, Dishwasher, Electric Water Heater, Refrigerator, Stove, Washer
    • Laundry: Washer Hookup
    Features
    • Ceiling Fan(s), Laminate Counters, Bath in Primary Bedroom, Pantry, Cable TV, Walk-In Closet(s)
    • Flooring: Carpet, Vinyl
    • Doors: Storm Door(s)
    • Basement: Crawl Space
    • Attic: Access Only
    Interior area
    • Total interior livable area: 1,796 sqft
    • Finished area above ground: 1,796

    Property

    Parking
    • Parking features: Driveway, Off Street, Paved, On Street
    • Has uncovered spaces: Yes
    Features
    • Levels: Two
    • Stories: 2
    • Patio & porch: Front Porch, Wrap Around, Deck, Porch
    • Exterior features: Deck, Porch, Paved Driveway
    • Pool features: None
    • Fencing: None
    Lot
    • Size: 7,078 sqft
    • Features: Level
    • Topography: Level
    Details
    • Parcel number: S0000397020
    • Zoning description: R-5

    Construction

    Type & style
    • Home type: SingleFamily
    • Architectural style: Two Story
    • Property subtype: Single Family Residence
    Materials
    • Drywall, Frame, Vinyl Siding, Wood Siding
    • Roof: Pitched,Shingle
    Condition
    • Resale
    • New construction: No
    • Year built: 2009

    Utilities & green energy

    • Sewer: Public Sewer
    • Water: Public

    Community & neighborhood

    Community
    • Community features: Sidewalks
    Location
    • Region: Richmond
    • Subdivision: Mason Park

    Other

    Other facts
    • Ownership: Individuals
    • Ownership type: Sole Proprietor

    Price history

    DateEventPrice
    6/9/2026Listing removed$2,450$1/sqft
    Source: Zillow Rentals Report a problem
    5/21/2026Listed for rent$2,450+2.1%$1/sqft
    Source: Zillow Rentals Report a problem
    7/6/2025Listing removed$2,400$1/sqft
    Source: Zillow Rentals Report a problem
    6/28/2025Listed for rent$2,400+2.1%$1/sqft
    Source: Zillow Rentals Report a problem
    7/3/2024Listing removed--
    Source: Zillow Rentals Report a problem
    6/25/2024Listed for rent$2,350+34.3%$1/sqft
    Source: Zillow Rentals Report a problem
    3/8/2024Sold$265,000-3.6%$148/sqft
    Source: CVRMLS #2329415 Report a problem
    12/28/2023Pending sale$275,000$153/sqft
    Source: CVRMLS #2329415 Report a problem
    12/20/2023Price change$275,000-1.8%$153/sqft
    Source: CVRMLS #2329415 Report a problem
    12/9/2023Listed for sale$280,000+100%$156/sqft
    Source: CVRMLS #2329415 Report a problem
    4/5/2023Listing removed--
    Source: Zillow Rentals Report a problem
    3/16/2023Listed for rent$1,750$1/sqft
    Source: Zillow Rentals Report a problem
    12/18/2015Sold$140,000+16.7%$78/sqft
    Source: CVRMLS #1513159 Report a problem
    5/23/2015Listing removed$120,000$67/sqft
    Source: Long & Foster REALTORS #1513159 Report a problem
    5/8/2015Listed for sale$120,000$67/sqft
    Source: Long & Foster REALTORS #1513159 Report a problem
    3/3/2015Listing removed$120,000$67/sqft
    Source: Long & Foster Real Estate #1504835 Report a problem
    2/26/2015Listed for sale$120,000-29.4%$67/sqft
    Source: Long & Foster Real Estate #1504835 Report a problem
    12/11/2009Sold$170,000$95/sqft
    Source: Public Record Report a problem

    Public tax history

    YearProperty taxesTax assessment
    2025$3,324 +4.1%$277,000 +4.1%
    2024$3,192 +14.7%$266,000 +14.7%
    2023$2,784 $232,000
    2022$2,784 +34.9%$232,000 +34.9%
    2021$2,064 +12.4%$172,000 +12.4%
    2020$1,836 +9.3%$153,000 +9.3%
    2019$1,680 +5.3%$140,000 +5.3%
    2018$1,596 +3.9%$133,000 +3.1%
    2017$1,536 $129,000 -0.8%
    2016$1,536 $130,000
    2015$1,536 $130,000 +1.6%
    2014$1,536 $128,000 -21%
    2013-- $162,000 -2.4%
    2012-- $166,000 -3.5%
    2011-- $172,000
    2010-- $172,000 +616.7%
    2009-- $24,000
    2008-- $24,000 +84.6%
    2007-- $13,000 +18.2%
    2006-- $11,000
    2005-- $11,000

    Find assessor info on the county website

    Neighborhood: Oak Grove

    Nearby schools

    GreatSchools rating
    Schools provided by the listing agent
    • Elementary: Blackwell
    • Middle: Binford
    • High: Armstrong

    Source: CVRMLS. This data may not be complete. We recommend contacting the local school district to confirm school assignments for this home.

    Get a cash offer in 3 minutes
    Find out how much your home could sell for in as little as 3 minutes with a no-obligation cash offer.
    Estimated market value
    $306,900
    Get a cash offer in 3 minutes
    Find out how much your home could sell for in as little as 3 minutes with a no-obligation cash offer.
    Estimated market value
    $306,900