Welcome to this charming 3-bedroom, 1.5-bath ranch offering the ease of one-level living in an established neighborhood! The primary bedroom features its own private half bath, while the spacious layout provides comfort and functionality for everyday living. Step outside to a generously sized backyard with endless possibilities for entertaining, gardening, play, or creating your own outdoor retreat. Conveniently located near major highways, shopping, dining, parks, and everyday amenities, this home offers an easy commute and access to everything you need. Families will appreciate the proximity to area schools, making morning routines and after-school activities more convenient. Whether you’re a first-time homebuyer, downsizing, or looking to invest, this move-in-ready, as is, home is a wonderful opportunity to make homeownership a reality.
For sale
$275,000
4605 Hillbrook Ave, Henrico, VA 23231
3beds
1,090sqft
:
Get pre-qualified$1,714/mo
Single Family Residence
Built in 1977
7,945 Square Feet Lot
$272,300 Zestimate®
$252/sqft
$-- HOA
What's special
Ease of one-level livingGenerously sized backyard
- 25 days |
- 504 |
- 18 |
Likely to sell faster than
Zillow last checked:
Listing updated:
Listed by:
Tanya Brice 804-304-5279,
United Real Estate Richmond 804-359-9200
Source: CVRMLS,MLS#: 2618959 Originating MLS: Central Virginia Regional MLS
Originating MLS: Central Virginia Regional MLSFacts & features
Interior
Bedrooms & bathrooms
- Bedrooms: 3
- Bathrooms: 2
- Full bathrooms: 1
- 1/2 bathrooms: 1
Primary bedroom
- Level: First
- Dimensions: 0 x 0
Bedroom 2
- Level: First
- Dimensions: 0 x 0
Bedroom 3
- Level: First
- Dimensions: 0 x 0
Other
- Description: Tub & Shower
- Level: First
Half bath
- Level: First
Kitchen
- Level: First
- Dimensions: 0 x 0
Laundry
- Level: First
- Dimensions: 0 x 0
Living room
- Level: First
- Dimensions: 0 x 0
Heating
- Baseboard, Electric
Cooling
- Window Unit(s)
Appliances
- Included: Electric Water Heater
Features
- Flooring: Carpet, Laminate, Tile, Wood
- Basement: Crawl Space
- Attic: Access Only
Interior area
- Total interior livable area: 1,090 sqft
- Finished area above ground: 1,090
- Finished area below ground: 0
Property
Parking
- Parking features: Driveway, Paved
- Has uncovered spaces: Yes
Features
- Levels: One
- Stories: 1
- Exterior features: Paved Driveway
- Pool features: None
Lot
- Size: 7,945 Square Feet
Details
- Parcel number: 8097158190
- Zoning description: R4
Construction
Type & style
- Home type: SingleFamily
- Architectural style: Ranch
- Property subtype: Single Family Residence
Materials
- Drywall, Frame, Vinyl Siding
- Roof: Shingle
Condition
- Resale
- New construction: No
- Year built: 1977
Utilities & green energy
- Sewer: Public Sewer
- Water: Public
Community & HOA
Community
- Subdivision: Village Green
Location
- Region: Henrico
Financial & listing details
- Price per square foot: $252/sqft
- Tax assessed value: $213,000
- Annual tax amount: $1,767
- Date on market: 7/11/2026
- Ownership: Individuals
- Ownership type: Sole Proprietor
Estimated market value
$272,300
$259,000 - $286,000
$2,189/mo
Price history
| Date | Event | Price |
|---|---|---|
| 7/12/2026 | Listed for sale | $275,000+97.1%$252/sqft |
Source:  CVRMLS #2618959 Report a problem CVRMLS #2618959 Report a problem | ||
| 6/13/2008 | Sold | $139,500$128/sqft |
Source: Public Record Report a problem | ||
Public tax history
| Year | Property taxes | Tax assessment |
|---|---|---|
| 2025 | $1,768 +9.4% | $213,000 +12% |
| 2024 | $1,616 +2.1% | $190,100 +2.1% |
| 2023 | $1,582 +22.3% | $186,100 +22.3% |
| 2022 | $1,294 +15.2% | $152,200 +17.9% |
| 2021 | $1,123 +13.9% | $129,100 +12% |
| 2020 | $986 +8.1% | $115,300 +1.8% |
| 2019 | $912 | $113,300 +8.1% |
| 2018 | $912 +108.6% | $104,800 +4.3% |
| 2017 | $437 -48.4% | $100,500 +3.3% |
| 2016 | $847 | $97,300 |
| 2015 | $847 | $97,300 |
| 2014 | $847 | $97,300 +3.4% |
| 2013 | -- | $94,100 -15.3% |
| 2012 | -- | $111,100 -10.3% |
| 2011 | -- | $123,900 |
| 2010 | -- | $123,900 -4.2% |
| 2009 | -- | $129,300 |
Find assessor info on the county website
Monthly payment
Est. payment
Payment breakdown
Explore the cost of this home by adjusting the details. Changes won't be saved.Climate risks
Neighborhood: 23231
Nearby schools
GreatSchools rating
- 1/10Montrose Elementary SchoolGrades: PK-5Distance: 0.3 mi
- 1/10Rolfe Middle SchoolGrades: 6-8Distance: 3.3 mi
- 2/10Varina High SchoolGrades: 9-12Distance: 3.5 mi
Schools provided by the listing agent
- Elementary: Montrose
- Middle: Fairfield
- High: Varina
Source: CVRMLS. This data may not be complete. We recommend contacting the local school district to confirm school assignments for this home.
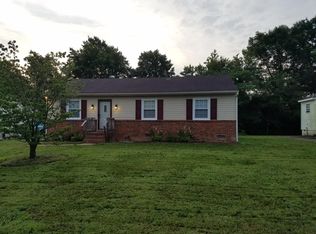
- $261,1003 bd1 ba1k sqft4603 Hillbrook Ave, Henrico, VA 23231Off Market
- $246,3003 bd1 ba1k sqft4607 Hillbrook Ave, Henrico, VA 23231Off Market
- $252,6003 bd2 ba1k sqft4609 Hillbrook Ave, Henrico, VA 23231Off Market

- $248,4003 bd1 ba1k sqft4601 Hillbrook Ave, Henrico, VA 23231Off Market
- $237,5002 bd1 ba750 sqft3100 Denver St, Henrico, VA 23231Sold
- $248,7003 bd1 ba1k sqft4604 Hillbrook Ave, Henrico, VA 23231Off Market
- $247,7003 bd1 ba1k sqft4602 Hillbrook Ave, Henrico, VA 23231Off Market
- $255,5003 bd1 ba1k sqft4606 Hillbrook Ave, Henrico, VA 23231Off Market
A local agent can set up tours, give advice and negotiate with sellers.
Similar homes
- $289,9503 bd1 ba1.1k sqft404 Raines Ave, Sandston, VA 23150For Sale
 MLS ID #2613669, Neil Hodge, Boyd Realty Group. CVRMLS
 - $228,0002 bd1 ba846 sqft4608 Chipoax Ave, Henrico, VA 23231For Sale
 MLS ID #2616448, Christine Golding, 1st Class Real Estate - 360. CVRMLS
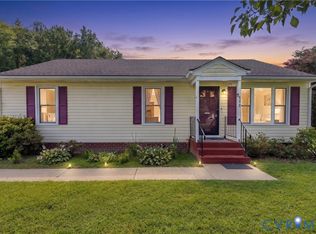
 - $299,9003 bd2 ba1k sqft402 Renee Ct, Henrico, VA 23075For Sale
 MLS ID #2620886, Mike Trentadue, Real Broker LLC. CVRMLS
 - $289,9003 bd2 ba1.5k sqft1311 Williamsburg Rd, Richmond, VA 23231For Sale
 MLS ID #2615416, Keia Evans, Samson Properties. CVRMLS
 - $319,0003 bd1 ba912 sqft7496 Doran Rd, Henrico, VA 23231For SaleMLS ID #2620873, Shannon Prosser-Wall, Long & Foster REALTORS. CVRMLS
- $225,0003 bd2 ba1k sqft1300 Boroughbridge Rd, Richmond, VA 23225For SaleMLS ID #2621305, Heather Valentine, Valentine Properties. CVRMLS
- $295,0003 bd2 ba1.2k sqft3304 Carlton Rd, Richmond, VA 23223For SaleMLS ID #2619953, Amanda Brennan, Coldwell Banker Premier. CVRMLS
- $255,0003 bd2 ba1.3k sqft5927 Swanson Rd, Richmond, VA 23225For SaleMLS ID #2620956, Daniel Hicks, Real Broker LLC. CVRMLS
- $209,9503 bd1 ba940 sqft5101 Reilly St, Richmond, VA 23231For SaleMLS ID #2617313, Tami Crouch, Virginia Capital Realty. CVRMLS
- $268,5003 bd2 ba1.2k sqft602 Winnetka Ave, Richmond, VA 23227For SaleMLS ID #2620021, Danita Jackson, Joyner Fine Properties. CVRMLS
- $275,0002 bd1 ba882 sqft5023 E Seminary Ave, Richmond, VA 23227For SaleMLS ID #2621194, Claire Ramsey, Valentine Properties. CVRMLS
- $250,0003 bd1 ba1.1k sqft5310 Raleigh Rd, Henrico, VA 23231For SaleMLS ID #2610571, Sandra Seelmann, Varina & Seelmann Realty. CVRMLS
- $279,9003 bd1 ba1.1k sqft4431 Belmar Dr, North Chesterfield, VA 23234For SaleMLS ID #2618984, Melissa Allen, BHHS PenFed Realty. CVRMLS
- $340,0003 bd2 ba1.5k sqft7547 Media Park Rd, Henrico, VA 23231For SaleMLS ID #2616978, Connie Rodriguez, ERA Woody Hogg & Assoc. CVRMLS
- $349,9993 bd2 ba1.3k sqft1343 Bartlett Rd, Henrico, VA 23231For SaleMLS ID #2616087, Shannon Russell, BHG Base Camp. CVRMLS
- $329,9003 bd2 ba1.2k sqft2508 Robert Moore Cir, Richmond, VA 23222For SaleMLS ID #2619624, Lisa Perry, HomeLife Access Realty. CVRMLS
- $275,0002 bd2 ba760 sqft501 Pelham Dr, Richmond, VA 23222For SaleMLS ID #2620156, Carolina Rinck, Long & Foster REALTORS. CVRMLS
- $278,9003 bd2 ba1k sqft5105 Whistling Well Ct, North Chesterfield, VA 23234For SaleMLS ID #2524467, Rhonda Gay, EXP Realty, LLC. CVRMLS
- $275,0002 bd1 ba816 sqft6112 Thierry St, North Chesterfield, VA 23234For SaleMLS ID #2620754, Wes Fertig, Joyner Fine Properties. CVRMLS
- $250,0003 bd2 ba960 sqft1632 Schloss Rd, North Chesterfield, VA 23225For SaleMLS ID #2620118, Brian Hosein, United Real Estate Richmond. CVRMLS
