You'll love this 3 bedroom 1 and 1/2 bath brick home located in a quiet neighborhood. The seller has well maintained the home. The primary bedroom offers a powder room, comfortable large living room with fire place and custom made window treatments. Also features generous sized rooms and numerous closet spaces. You'll love the hardwood floors throughout. Eat in kitchen (cabinets freshly painted) and the family room can also be used as a dining room, additional bedroom or office. Updated hot water heater (2years), Newer HVAC system (appproximately 6 years old) and thermal windows. Spacious rear yard and more. Easy acess to interstate 95, 295 and 64 Come see!!
For sale
$268,500
602 Winnetka Ave, Richmond, VA 23227
3beds
1,262sqft
:
Get pre-qualified$1,673/mo
Single Family Residence
Built in 1966
10,720 Square Feet Lot
$264,600 Zestimate®
$213/sqft
$-- HOA
What's special
Spacious rear yardGenerous sized roomsHardwood floors throughoutCustom made window treatmentsNumerous closet spacesThermal windowsEat in kitchen
- 5 days |
- 731 |
- 51 |
Likely to sell faster than
Zillow last checked:
Listing updated:
Listed by:
Danita Jackson 804-908-2288,
Joyner Fine Properties 804-270-9440
Source: CVRMLS,MLS#: 2620021 Originating MLS: Central Virginia Regional MLS
Originating MLS: Central Virginia Regional MLSFacts & features
Interior
Bedrooms & bathrooms
- Bedrooms: 3
- Bathrooms: 2
- Full bathrooms: 1
- 1/2 bathrooms: 1
Other
- Description: Tub & Shower
- Level: First
Half bath
- Level: First
Heating
- Forced Air, Natural Gas
Cooling
- Central Air
Appliances
- Laundry: Dryer Hookup
Features
- Bedroom on Main Level, Eat-in Kitchen, Bath in Primary Bedroom, Main Level Primary, Solid Surface Counters
- Flooring: Vinyl, Wood
- Doors: Storm Door(s)
- Windows: Thermal Windows
- Basement: Crawl Space
- Attic: Pull Down Stairs
- Number of fireplaces: 1
- Fireplace features: Wood Burning
Interior area
- Total interior livable area: 1,262 sqft
- Finished area above ground: 1,262
- Finished area below ground: 0
Property
Parking
- Parking features: Driveway, Paved
- Has uncovered spaces: Yes
Features
- Levels: One
- Stories: 1
- Exterior features: Paved Driveway
- Pool features: None
Lot
- Size: 10,720 Square Feet
- Dimensions: 135 x 74 x 135 x 74
- Features: Level
Details
- Parcel number: 7907450304
- Zoning description: R4
Construction
Type & style
- Home type: SingleFamily
- Architectural style: Ranch
- Property subtype: Single Family Residence
Materials
- Brick, Drywall
- Roof: Composition
Condition
- Resale
- New construction: No
- Year built: 1966
Utilities & green energy
- Sewer: Public Sewer
- Water: Public
Community & HOA
Community
- Security: Security System
- Subdivision: Azalea Court
Location
- Region: Richmond
Financial & listing details
- Price per square foot: $213/sqft
- Tax assessed value: $228,800
- Annual tax amount: $1,899
- Date on market: 7/22/2026
- Ownership: Individuals
- Ownership type: Sole Proprietor
Estimated market value
$264,600
$251,000 - $278,000
$2,027/mo
Price history
| Date | Event | Price |
|---|---|---|
| 7/23/2026 | Listed for sale | $268,500+198.3%$213/sqft |
Source:  CVRMLS #2620021 Report a problem CVRMLS #2620021 Report a problem | ||
| 11/29/2000 | Sold | $90,000$71/sqft |
Source: Public Record Report a problem | ||
Public tax history
| Year | Property taxes | Tax assessment |
|---|---|---|
| 2025 | $1,899 +4.7% | $228,800 +7.2% |
| 2024 | $1,814 +7.7% | $213,400 +7.7% |
| 2023 | $1,685 +16.3% | $198,200 +16.3% |
| 2022 | $1,448 +10.2% | $170,400 +12.8% |
| 2021 | $1,315 +8.5% | $151,100 +5.7% |
| 2020 | $1,212 +4% | $142,900 +2.6% |
| 2019 | $1,165 | $139,300 +4% |
| 2018 | $1,165 +121% | $133,900 +10.5% |
| 2017 | $527 -47.9% | $121,200 +4.1% |
| 2016 | $1,013 | $116,400 |
| 2015 | $1,013 | $116,400 |
| 2014 | $1,013 | $116,400 |
| 2013 | -- | $116,400 -5.8% |
| 2012 | -- | $123,600 -11.8% |
| 2011 | -- | $140,200 |
| 2010 | -- | $140,200 -4.8% |
| 2009 | -- | $147,300 |
| 2008 | -- | -- |
| 2006 | -- | -- |
| 2005 | -- | -- |
| 2004 | -- | -- |
| 2003 | -- | -- |
| 2002 | -- | -- |
| 2001 | -- | $80,600 +16% |
| 2000 | -- | $69,500 |
Find assessor info on the county website
Monthly payment
Est. payment
Payment breakdown
Explore the cost of this home by adjusting the details. Changes won't be saved.Climate risks
Neighborhood: 23227
Nearby schools
GreatSchools rating
- 1/10Laburnum Elementary SchoolGrades: PK-5Distance: 0.7 mi
- 8/10Moody Middle SchoolGrades: 6-8Distance: 2.7 mi
- 2/10Henrico High SchoolGrades: 9-12Distance: 0.4 mi
Schools provided by the listing agent
- Elementary: Laburnum
- Middle: Moody
- High: Henrico
Source: CVRMLS. This data may not be complete. We recommend contacting the local school district to confirm school assignments for this home.
- $283,9003 bd2 ba1k sqft604 Winnetka Ave, Richmond, VA 23227Off Market
- $289,8003 bd2 ba1k sqft600 Winnetka Ave, Richmond, VA 23227Off Market
- $297,1003 bd2 ba1.6k sqft603 Willomett Ave, Richmond, VA 23227Off Market
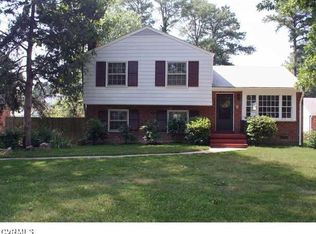
- $301,7003 bd2 ba1.5k sqft606 Winnetka Ave, Richmond, VA 23227Off Market
- $258,2003 bd1 ba1.2k sqft601 Willomett Ave, Richmond, VA 23227Off Market
- $296,2003 bd2 ba1k sqft605 Willomett Ave, Richmond, VA 23227Off Market
- $323,1003 bd2 ba1.6k sqft603 Winnetka Ave, Richmond, VA 23227Off Market
- $223,4002 bd1 ba874 sqft514 Winnetka Ave, Richmond, VA 23227Off Market
A local agent can set up tours, give advice and negotiate with sellers.
Similar homes
- $--3 bd1 ba1k sqft10394 Ashcake Rd, Ashland, VA 23005Auction
 Auction.com 2
 - $345,0004 bd3 ba1.5k sqft3903 Delmont St, Richmond, VA 23222For Sale
 MLS ID #2620086, Issac Abdelmalak, Virginia Capital Realty. CVRMLS
 - $249,9503 bd2 ba1.2k sqft2307 Whitcomb St, Richmond, VA 23223For Sale
 MLS ID #2619169, John Boushra, A Plus Realty and Associates Inc. CVRMLS
 - $250,0003 bd3 ba1.2k sqft1523 Americana Dr, Henrico, VA 23228For Sale
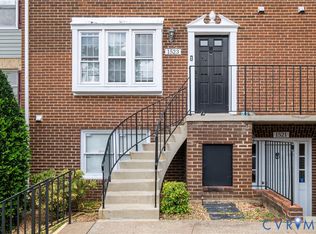 MLS ID #2618296, Andrea Johnson, Real Broker LLC. CVRMLS
 - $354,0003 bd2 ba1.2k sqft7708 Chamberlayne Ave, Richmond, VA 23227For SaleMLS ID #2616221, Annemarie Franz, RE/MAX Commonwealth. CVRMLS
- $279,9003 bd1 ba1.1k sqft4431 Belmar Dr, North Chesterfield, VA 23234For SaleMLS ID #2618984, Melissa Allen, BHHS PenFed Realty. CVRMLS
- $285,0003 bd2 ba1.3k sqft3215 Delaware Ave, Richmond, VA 23222For SaleMLS ID #2615950, Ivy Stewart, Real Broker LLC. CVRMLS
- $--3 bd3 ba1.8k sqft4030 Old Warwick Rd, Richmond, VA 23234AuctionAuction.com 2
- $349,9502 bd1 ba1k sqft1210 Brookland Pkwy, Richmond, VA 23227For SaleMLS ID #2619975, Kevin Morris, Samson Properties. CVRMLS
- $295,0003 bd1 ba1.2k sqft2009 Springdale Rd, Richmond, VA 23222For SaleMLS ID #2616243, Gary Duke, BHHS PenFed Realty. CVRMLS
- $279,9503 bd1 ba1k sqft2800 Seibel Rd, Richmond, VA 23223For SaleMLS ID #2615396, Chuck Jenkins, Long & Foster REALTORS. CVRMLS
- $260,0004 bd1 ba1.1k sqft3622 Harris Ave, Richmond, VA 23223For SaleMLS ID #2615851, James Nay, River City Elite Properties - Real Broker. CVRMLS
- $329,9503 bd2 ba1.4k sqft4207 Chickahominy Ave, Richmond, VA 23222For SaleMLS ID #2618529, Doug Haver, Brush Realty LLC. CVRMLS
- $339,9003 bd2 ba1.2k sqft2508 Robert Moore Cir, Richmond, VA 23222For SaleMLS ID #2619624, Lisa Perry, HomeLife Access Realty. CVRMLS
- $270,0004 bd2 ba1.1k sqft2315 Joplin Ave, Richmond, VA 23224For SaleMLS ID #2604161, Tanya Brice, United Real Estate Richmond. CVRMLS
- $275,9003 bd1 ba1.1k sqft5208 Coxson Rd, Henrico, VA 23231For SaleMLS ID #2618695, Mike Hogan, The Hogan Group Real Estate. CVRMLS
- $319,0002 bd2 ba1.1k sqft1507 Brigham Rd, Richmond, VA 23226For SaleMLS ID #2618791, Candace Coates-Faircloth, Shaheen Ruth Martin & Fonville. CVRMLS
- $269,0003 bd1 ba1k sqft9279 Lost Forest Dr, North Chesterfield, VA 23237For SaleMLS ID #2619053, Hope George, Real Broker LLC. CVRMLS
- $215,0002 bd1 ba1.1k sqft106 W Laburnum Ave, Richmond, VA 23222For SaleMLS ID #2613351, Christina Bacon, Keller Williams Realty. CVRMLS
- $289,9993 bd2 ba1.5k sqft3025 Glenan Dr, Richmond, VA 23234For SaleMLS ID #2617400, LaToya Washington, Covenant Realty-Real Broker. CVRMLS
