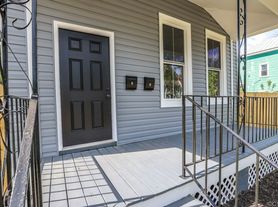
Welcome to 3215 Delaware Ave, a move-in-ready home situated on a corner lot in Richmond’s Northside. Completely renovated just under three years ago, this home offers an updated interior, modern finishes and valuable improvements including a newer HVAC system and vinyl replacement windows.
Inside, LVP flooring flows throughout the home, creating a clean and cohesive look. The updated kitchen features white shaker-style cabinetry with new hardware, granite countertops and a stainless steel appliance package. One of the home’s standout features is the spacious bonus area, offering plenty of flexibility for a recreation room, home office, second living area or a combination of uses.
The home features 3 bedrooms, 2 full bathrooms and approximately 1,300 square feet of living space. The primary suite includes a private bathroom with a granite-top vanity and walk-in shower with tile surround. The renovated hall bathroom carries similar finishes and features a granite-top vanity with a tub/shower combination and tile surround.
Outside, the corner lot provides additional yard space while the detached 480-square-foot garage offers an impressive amount of room for parking, storage, a workshop or hobbies. With its recent renovation, versatile floor plan and substantial detached garage, 3215 Delaware Ave offers a great combination of updated living space and functionality in Richmond’s Northside. Check out the virtual tour; see the real thing in person and make this home yours today.
For sale
$289,900
3215 Delaware Ave, Richmond, VA 23222
3beds
1,300sqft
Single Family Residence
Built in 1968
4,900 Square Feet Lot
$289,100 Zestimate®
$223/sqft
$-- HOA
What's special
- 21 days
- 1,189
- 84
Likely to sell faster than
Zillow last checked:
Listing updated:
Listed by:
Daniel Harnsberger 804-380-1190,
EXP Realty, LLC 804-729-5188
Source: CVRMLS,MLS#: 2621578
Originating MLS: Central Virginia Regional MLS
Facts & features
Interior
Bedrooms & bathrooms
- Bedrooms: 3
- Bathrooms: 2
- Full bathrooms: 2
Other
- Description: Tub & Shower
- Level: First
Heating
- Electric, Heat Pump
Cooling
- Central Air
Appliances
- Included: Electric Water Heater
- Laundry: Washer Hookup, Dryer Hookup
Features
- Bedroom on Main Level, Dining Area, Granite Counters, Main Level Primary
- Flooring: Vinyl
- Windows: Thermal Windows
- Basement: Crawl Space
- Attic: Pull Down Stairs
Interior area
- Total interior livable area: 1,300 sqft
- Finished area above ground: 1,300
- Finished area below ground: 0
Property
Parking
- Total spaces: 2
- Parking features: Detached, Garage, Off Street, On Street
- Garage spaces: 2
- Has uncovered spaces: Yes
Features
- Levels: One
- Stories: 1
- Patio & porch: Stoop
- Pool features: None
- Fencing: Chain Link,Fenced,Full,Wood
Lot
- Size: 4,900 Square Feet
- Features: Corner Lot, Level
- Topography: Level
Details
- Parcel number: N0001158024
- Zoning description: R-6
Construction
Type & style
- Home type: SingleFamily
- Architectural style: Ranch
- Property subtype: Single Family Residence
Materials
- Brick, Drywall
- Roof: Composition,Shingle
Condition
- Resale
- New construction: No
- Year built: 1968
Utilities & green energy
- Sewer: Public Sewer
- Water: Public
Community & HOA
Community
- Subdivision: Hermitage Park
Location
- Region: Richmond
Financial & listing details
- Price per square foot: $223/sqft
- Tax assessed value: $280,000
- Annual tax amount: $2,976
- Date on market: 8/14/2026
- Ownership: Individuals
- Ownership type: Sole Proprietor
Estimated market value
$289,100
$275,000 - $304,000
$1,908/mo
Price history
| Date | Event | Price |
|---|---|---|
| 8/15/2026 | Listed for sale | $289,900+1.7%$223/sqft |
Source: | ||
| 8/4/2026 | Price change | $2,300-8%$2/sqft |
Source: Zillow Rentals Report a problem | ||
| 8/4/2026 | Listing removed | $285,000$219/sqft |
Source: | ||
| 8/3/2026 | Listed for rent | $2,500$2/sqft |
Source: Zillow Rentals Report a problem | ||
| 6/13/2026 | Listed for sale | $285,000+14%$219/sqft |
Source: | ||
| 7/4/2024 | Listing removed | -- |
Source: Zillow Rentals Report a problem | ||
| 6/13/2024 | Listed for rent | $2,500$2/sqft |
Source: Zillow Rentals Report a problem | ||
| 5/28/2024 | Listing removed | -- |
Source: Zillow Rentals Report a problem | ||
| 5/13/2024 | Price change | $2,500+8.7%$2/sqft |
Source: Zillow Rentals Report a problem | ||
| 5/10/2024 | Listed for rent | $2,300$2/sqft |
Source: Zillow Rentals Report a problem | ||
| 2/1/2024 | Sold | $250,000+0%$192/sqft |
Source: | ||
| 1/2/2024 | Pending sale | $249,900$192/sqft |
Source: | ||
| 12/30/2023 | Price change | $249,900-3%$192/sqft |
Source: | ||
| 12/26/2023 | Price change | $257,500-0.9%$198/sqft |
Source: | ||
| 12/13/2023 | Listed for sale | $259,900+130%$200/sqft |
Source: | ||
| 10/13/2023 | Sold | $113,000$87/sqft |
Source: Public Record Report a problem | ||
Public tax history
| Year | Property taxes | Tax assessment |
|---|---|---|
| 2025 | $2,976 +1.2% | $248,000 +1.2% |
| 2024 | $2,940 +58.1% | $245,000 +58.1% |
| 2023 | $1,860 | $155,000 |
| 2022 | $1,860 +36% | $155,000 +36% |
| 2021 | $1,368 +4.6% | $114,000 +4.6% |
| 2020 | $1,308 +13.5% | $109,000 +13.5% |
| 2019 | $1,152 +17.1% | $96,000 +17.1% |
| 2018 | $984 +110.3% | $82,000 +1.2% |
| 2017 | $468 | $81,000 +3.8% |
| 2016 | $468 | $78,000 |
| 2015 | $468 | $78,000 |
| 2014 | $468 | $78,000 -2.5% |
| 2013 | -- | $80,000 -5.9% |
| 2012 | -- | $85,000 -5.6% |
| 2011 | -- | $90,000 |
| 2010 | -- | $90,000 -15.9% |
| 2009 | -- | $107,000 |
| 2008 | -- | $107,000 +1.9% |
| 2007 | -- | $105,000 +6.2% |
| 2006 | -- | $98,900 +27.1% |
| 2005 | -- | $77,800 +30.1% |
| 2003 | -- | $59,800 +3.1% |
| 2002 | -- | $58,000 |
| 2001 | $829 | $58,000 |
Find assessor info on the county website
Monthly payment
Est. payment
Payment breakdown
Explore the cost of this home by adjusting the details. Changes won't be saved.Climate risks
Neighborhood: North Highland Park
Nearby schools
Schools provided by the listing agent
- Elementary: Barack Obama
- Middle: Henderson
- High: John Marshall
Source: CVRMLS. This data may not be complete. We recommend contacting the local school district to confirm school assignments for this home.