Welcome to this beautifully maintained 4 bedroom Cape Cod WITH A DETACHED GARAGE in Richmond's established Pemberton Place neighborhood! Combining classic charm with thoughtful modern updates, this move-in ready home offers stunning hardwood floors, updated LED lighting throughout, and a detached garage with a spacious, fully fenced backyard.
Step inside to an inviting living room featuring beautifully refinished hardwood floors, updated lighting, an exposed staircase, and a convenient pass-through bar that opens to the kitchen. Original architectural details, including the arched doorway and chair rail molding, add timeless character. The recently updated eat-in kitchen is equipped with stainless steel appliances, refreshed cabinetry, a lighted ceiling fan, and a dedicated laundry room with built-in shelving and pantry storage.
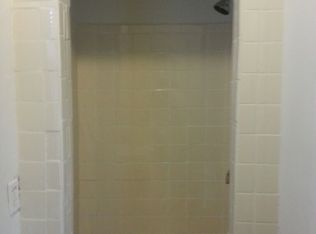
The flexible floor plan includes a desirable first-floor primary bedroom, an additional main-level bedroom, a full bath with a recently updated vanity, new mirror, and tiled tub/shower, plus a bright sunroom with a lighted ceiling fan that will make the perfect home office, reading nook, or additional living space. Upstairs, you'll find two generously sized bedrooms with hardwood flooring and a cozy sitting room.
Outside, enjoy a large, fully fenced backyard offering plenty of room for entertaining, gardening, pets, or play. The detached garage features electricity and provides excellent space for parking, storage, or a workshop. With refinished (2023) hardwood floors, updated (2023) lighting, and numerous improvements throughout, this home is ready for its next owner to move right in and enjoy.
For sale
$249,900
3622 Harris Ave, Richmond, VA 23223
4beds
1,197sqft
Single Family Residence
Built in 1939
6,982 Square Feet Lot
$249,000 Zestimate®
$209/sqft
$-- HOA
What's special
Desirable first-floor primary bedroomDetached garageCozy sitting roomOriginal architectural detailsLarge fully fenced backyardDetached garage features electricitySpacious fully fenced backyard
- 21 days
- 1,162
- 101
Likely to sell faster than
Zillow last checked:
Listing updated:
Listed by:
James Nay 804-704-1944,
River City Elite Properties - Real Broker 804-594-6750
Source: CVRMLS,MLS#: 2622322 Originating MLS: Central Virginia Regional MLS
Originating MLS: Central Virginia Regional MLSFacts & features
Interior
Bedrooms & bathrooms
- Bedrooms: 4
- Bathrooms: 1
- Full bathrooms: 1
Rooms
- Room types: Center Hall
Primary bedroom
- Description: Refinished hardwoods, LED lighting, Closet
- Level: First
- Dimensions: 10.6 x 10.9
Bedroom 2
- Description: Refinished hardwood floors, LED lighting, Closet
- Level: First
- Dimensions: 10.5 x 10.2
Bedroom 3
- Description: Refinished hardwoods, LED lighting.
- Level: Second
- Dimensions: 10.1 x 14.6
Bedroom 4
- Description: Refinished hardwood floors, LED lighting
- Level: Second
- Dimensions: 13.1 x 14.7
Additional room
- Description: Sitting Room, Hardwood Floors
- Level: Second
- Dimensions: 6.10 x 10.8
Florida room
- Description: Lighted Ceiling Fan, Exposed Brick
- Level: First
- Dimensions: 5.11 x 12.8
Other
- Description: Tub & Shower
- Level: First
Kitchen
- Description: SS appliances, Lighted Ceiling Fan
- Level: First
- Dimensions: 11.1 x 12.8
Laundry
- Description: Off of kitchen, Built-in Shelving
- Level: First
- Dimensions: 6.1 x 4.3
Living room
- Description: Refinished hardwood floors, LED lighting
- Level: First
- Dimensions: 16.10 x 11.3
Heating
- Electric, Heat Pump
Cooling
- Central Air, Heat Pump
Appliances
- Included: Dryer, Dishwasher, Electric Cooking, Microwave, Oven, Refrigerator, Stove, Water Heater, Washer
- Laundry: Washer Hookup, Dryer Hookup
Features
- Bedroom on Main Level, Ceiling Fan(s), Eat-in Kitchen, High Speed Internet, Main Level Primary, Pantry, Solid Surface Counters, Cable TV, Wired for Data
- Flooring: Tile, Wood
- Windows: Thermal Windows
- Basement: Crawl Space
- Attic: Access Only
Interior area
- Total interior livable area: 1,197 sqft
- Finished area above ground: 1,197
- Finished area below ground: 0
Property
Parking
- Total spaces: 1.5
- Parking features: Detached, Garage, Off Street
- Garage spaces: 1.5
Features
- Levels: One and One Half
- Stories: 1.5
- Patio & porch: Rear Porch, Porch
- Exterior features: Porch, Storage, Shed
- Pool features: None
- Fencing: Chain Link,Fenced,Privacy
Lot
- Size: 6,982 Square Feet
- Features: Level
- Topography: Level
Details
- Parcel number: 8027358403
- Zoning description: R4
Construction
Type & style
- Home type: SingleFamily
- Architectural style: Cape Cod,Two Story
- Property subtype: Single Family Residence
Materials
- Aluminum Siding, Drywall, Frame, Vinyl Siding
- Roof: Shingle
Condition
- Resale
- New construction: No
- Year built: 1939
Utilities & green energy
- Sewer: Public Sewer
- Water: Public
Community & HOA
Community
- Subdivision: Pemberton Place
Location
- Region: Richmond
Financial & listing details
- Price per square foot: $209/sqft
- Tax assessed value: $150,100
- Annual tax amount: $973
- Date on market: 8/17/2026
- Ownership: Individuals
- Ownership type: Sole Proprietor
Estimated market value
$249,000
$237,000 - $261,000
$1,858/mo
Price history
| Date | Event | Price |
|---|---|---|
| 8/18/2026 | Listed for sale | $249,900-3.9%$209/sqft |
Source:  CVRMLS #2622322 Report a problem CVRMLS #2622322 Report a problem | ||
| 8/17/2026 | Listing removed | $260,000$217/sqft |
Source: CVRMLS #2615851 Report a problem | ||
| 7/15/2026 | Listed for sale | $260,000+4%$217/sqft |
Source: CVRMLS #2615851 Report a problem | ||
| 2/20/2026 | Listing removed | $1,695$1/sqft |
Source: Zillow Rentals Report a problem | ||
| 2/17/2026 | Listed for rent | $1,695$1/sqft |
Source: Zillow Rentals Report a problem | ||
| 9/13/2024 | Listing removed | $1,695$1/sqft |
Source: Zillow Rentals Report a problem | ||
| 7/23/2024 | Listed for rent | $1,695-0.3%$1/sqft |
Source: Zillow Rentals Report a problem | ||
| 6/13/2023 | Listing removed | -- |
Source: CVRMLS #2310334 Report a problem | ||
| 5/17/2023 | Listed for sale | $250,000+19%$209/sqft |
Source: CVRMLS #2310334 Report a problem | ||
| 5/3/2023 | Listing removed | -- |
Source: Zillow Rentals Report a problem | ||
| 4/5/2023 | Listed for rent | $1,700+30.8%$1/sqft |
Source: Zillow Rentals Report a problem | ||
| 3/30/2023 | Sold | $210,000-2.3%$175/sqft |
Source: CVRMLS #2232696 Report a problem | ||
| 3/12/2023 | Pending sale | $215,000$180/sqft |
Source: CVRMLS #2232696 Report a problem | ||
| 3/2/2023 | Listed for sale | $215,000$180/sqft |
Source: CVRMLS #2232696 Report a problem | ||
| 1/12/2023 | Pending sale | $215,000$180/sqft |
Source: CVRMLS #2232696 Report a problem | ||
| 12/21/2022 | Listed for sale | $215,000+154.4%$180/sqft |
Source: CVRMLS #2232696 Report a problem | ||
| 8/5/2021 | Listing removed | -- |
Source: Zillow Rental Manager Report a problem | ||
| 7/30/2021 | Listed for rent | $1,300$1/sqft |
Source: Zillow Rental Manager Report a problem | ||
| 3/29/2002 | Sold | $84,500+40.2%$71/sqft |
Source: Public Record Report a problem | ||
| 4/5/2001 | Sold | $60,250$50/sqft |
Source: Public Record Report a problem | ||
Public tax history
| Year | Property taxes | Tax assessment |
|---|---|---|
| 2025 | $1,973 +8.1% | $237,700 +10.7% |
| 2024 | $1,825 +39.7% | $214,700 +39.7% |
| 2023 | $1,306 +28% | $153,700 +28% |
| 2022 | $1,021 +5.7% | $120,100 +8.2% |
| 2021 | $966 +8.6% | $111,000 +6.8% |
| 2020 | $889 +1.6% | $103,900 +1.7% |
| 2019 | $875 | $102,200 +1.6% |
| 2018 | $875 +111.6% | $100,600 +5.8% |
| 2017 | $414 -50% | $95,100 |
| 2016 | $827 | $95,100 |
| 2015 | $827 | $95,100 |
| 2014 | $827 | $95,100 |
| 2013 | -- | $95,100 |
| 2012 | -- | $95,100 -6.9% |
| 2011 | -- | $102,200 |
| 2010 | -- | $102,200 -2.5% |
| 2009 | -- | $104,800 |
| 2008 | -- | -- |
| 2006 | -- | -- |
| 2005 | -- | -- |
| 2004 | -- | -- |
| 2003 | -- | -- |
| 2002 | -- | -- |
| 2001 | -- | $63,300 -6.2% |
| 2000 | -- | $67,500 |
Find assessor info on the county website
Monthly payment
Est. payment
Payment breakdown
Explore the cost of this home by adjusting the details. Changes won't be saved.Climate risks
Neighborhood: 23223
Nearby schools
Schools provided by the listing agent
- Elementary: Ratcliffe
- Middle: Douglas Wilder
- High: Henrico
Source: CVRMLS. This data may not be complete. We recommend contacting the local school district to confirm school assignments for this home.


Similar homes
- $249,9504 bd1 ba1.5k sqft2115 Newbourne St, Richmond, VA 23223For Sale
 MLS ID #2622073, Derek Radtke, Virginia R E Network LLC. CVRMLS
 - $244,9503 bd1 ba836 sqft1601 N 25th St, Richmond, VA 23223For Sale
 MLS ID #2618953, Doug Haver, Brush Realty LLC. CVRMLS
 - $283,0003 bd2 ba1.2k sqft3304 Carlton Rd, Richmond, VA 23223For Sale
 MLS ID #2619953, Amanda Brennan, Coldwell Banker Premier. CVRMLS
 - $244,9503 bd2 ba1.2k sqft2307 Whitcomb St, Richmond, VA 23223For Sale
 MLS ID #2619169, John Boushra, A Plus Realty and Associates Inc. CVRMLS
