Back to Market DUE to NO FAULT of the SELLERS! Welcome to 1730 Gross Ave in Richmond, VA! This charming brick rancher, one-level living. Featuring 3 bedrooms and 2 full bathrooms, including a spacious primary suite, this move-in-ready home has been thoughtfully updated throughout. Step inside to a welcoming living room and an updated kitchen!
Enjoy brand-new vinyl flooring throughout the home, fresh paint, updated plumbing and plumbing fixtures, and stylish updated light fixtures that give the home a modern touch. Major system upgrades provide added peace of mind, including a new roof (2026), new HVAC system (2026), and an insulated crawl space.
Conveniently located near shopping, dining, and major highways, this beautiful home is ready for its new owner!
For sale
$269,950
1730 Gross Ave, Richmond, VA 23224
3beds
1,051sqft
:
Get pre-qualified$1,761/mo
Single Family Residence
Built in 1948
10,759 Square Feet Lot
$269,000 Zestimate®
$257/sqft
$-- HOA
What's special
- 50 days |
- 347 |
- 27 |
Zillow last checked:
Listing updated:
Listed by:
Issac Abdelmalak 804-274-9218,
Virginia Capital Realty 804-545-6300
Source: CVRMLS,MLS#: 2614188 Originating MLS: Central Virginia Regional MLS
Originating MLS: Central Virginia Regional MLSFacts & features
Interior
Bedrooms & bathrooms
- Bedrooms: 3
- Bathrooms: 2
- Full bathrooms: 2
Primary bedroom
- Description: New floor, fresh paint
- Level: First
- Dimensions: 0 x 0
Bedroom 2
- Description: New floor, fresh paint
- Level: First
- Dimensions: 0 x 0
Bedroom 3
- Description: New floor, fresh paint
- Level: First
- Dimensions: 0 x 0
Florida room
- Description: New floor
- Level: First
- Dimensions: 0 x 0
Other
- Description: Tub & Shower
- Level: First
Kitchen
- Description: New Kitchen/ New Appliances
- Level: First
- Dimensions: 0 x 0
Living room
- Description: New floor, fresh paint
- Level: First
- Dimensions: 0 x 0
Heating
- Electric, Heat Pump
Cooling
- Central Air
Appliances
- Included: Dishwasher, Electric Water Heater, Microwave, Stove, Water Heater
- Laundry: Washer Hookup, Dryer Hookup
Features
- Bedroom on Main Level, Eat-in Kitchen, Granite Counters, Main Level Primary
- Flooring: Vinyl
- Basement: Crawl Space
- Attic: Pull Down Stairs
Interior area
- Total interior livable area: 1,051 sqft
- Finished area above ground: 1,051
- Finished area below ground: 0
Property
Parking
- Parking features: Driveway, Paved
- Has uncovered spaces: Yes
Features
- Levels: One
- Stories: 1
- Exterior features: Paved Driveway
- Pool features: None
- Fencing: Fenced,Partial
Lot
- Size: 10,759 Square Feet
Details
- Parcel number: C0090249036
- Zoning description: R-4
Construction
Type & style
- Home type: SingleFamily
- Architectural style: Ranch
- Property subtype: Single Family Residence
Materials
- Brick, Drywall, Frame, Vinyl Siding
- Roof: Composition,Shingle
Condition
- Resale
- New construction: No
- Year built: 1948
Utilities & green energy
- Sewer: Public Sewer
- Water: Public
Community & HOA
Community
- Subdivision: Mcguire Village
Location
- Region: Richmond
Financial & listing details
- Price per square foot: $257/sqft
- Tax assessed value: $150,000
- Annual tax amount: $1,800
- Date on market: 6/22/2026
- Ownership: Individuals
- Ownership type: Sole Proprietor
Estimated market value
$269,000
$256,000 - $282,000
$1,945/mo
Price history
| Date | Event | Price |
|---|---|---|
| 7/31/2026 | Listed for sale | $269,950$257/sqft |
Source:  CVRMLS #2614188 Report a problem CVRMLS #2614188 Report a problem | ||
| 7/4/2026 | Pending sale | $269,950$257/sqft |
Source: CVRMLS #2614188 Report a problem | ||
| 5/27/2026 | Listed for sale | $269,950+106.1%$257/sqft |
Source: CVRMLS #2614188 Report a problem | ||
| 12/23/2025 | Sold | $131,000+31.1%$125/sqft |
Source: CVRMLS #2532826 Report a problem | ||
| 12/8/2025 | Pending sale | $99,900$95/sqft |
Source: CVRMLS #2532826 Report a problem | ||
| 12/7/2025 | Listed for sale | $99,900$95/sqft |
Source: CVRMLS #2532826 Report a problem | ||
Public tax history
| Year | Property taxes | Tax assessment |
|---|---|---|
| 2025 | $1,800 +8.7% | $150,000 +8.7% |
| 2024 | $1,656 +4.5% | $138,000 +4.5% |
| 2023 | $1,584 | $132,000 |
| 2022 | $1,584 +40.4% | $132,000 +40.4% |
| 2021 | $1,128 +1.1% | $94,000 +1.1% |
| 2020 | $1,116 +8.1% | $93,000 +8.1% |
| 2019 | $1,032 +22.9% | $86,000 +22.9% |
| 2018 | $840 +0.2% | $70,000 |
| 2017 | $838 | $70,000 |
| 2016 | $838 | $70,000 |
| 2015 | $838 | $70,000 |
| 2014 | $838 | $70,000 -4.1% |
| 2013 | -- | $73,000 -9.9% |
| 2012 | -- | $81,000 -6.9% |
| 2011 | -- | $87,000 |
| 2010 | -- | $87,000 -0.5% |
| 2009 | -- | $87,400 |
| 2008 | -- | $87,400 +10.8% |
| 2007 | -- | $78,900 +14.3% |
| 2006 | -- | $69,000 +28% |
| 2005 | -- | $53,900 +15.4% |
| 2003 | -- | $46,700 +2% |
| 2002 | -- | $45,800 +0% |
| 2001 | $655 | $45,790 |
Find assessor info on the county website
Monthly payment
Est. payment
Payment breakdown
Explore the cost of this home by adjusting the details. Changes won't be saved.Climate risks
Neighborhood: Cofer
Nearby schools
GreatSchools rating
- 2/10E.S.H. Greene Elementary SchoolGrades: PK-5Distance: 0.8 mi
- 1/10Thomas C. Boushall Middle SchoolGrades: 6-8Distance: 1.5 mi
- 1/10Richmond High School for the ArtsGrades: 9-12Distance: 1.7 mi
Schools provided by the listing agent
- Elementary: Broadrock
- Middle: Boushall
- High: Richmond High School for the Arts
Source: CVRMLS. This data may not be complete. We recommend contacting the local school district to confirm school assignments for this home.
- $200,0002 bd1 ba725 sqft1724 Gross Ave, Richmond, VA 23224Sold
- $174,2002 bd1 ba800 sqft1736 Gross Ave, Richmond, VA 23224Off Market
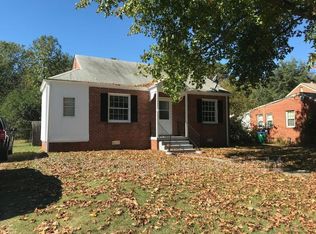
- $175,0002 bd1 ba725 sqft1718 Gross Ave, Richmond, VA 23224Sold
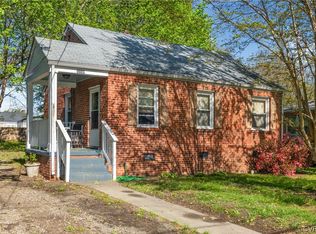
- $166,5002 bd1 ba845 sqft1742 Gross Ave, Richmond, VA 23224Off Market
- $196,9003 bd2 ba1k sqft1721 Hopkins Rd, Richmond, VA 23224Off Market
- $176,6002 bd1 ba720 sqft1725 Hopkins Rd, Richmond, VA 23224Off Market
- $190,5002 bd1 ba720 sqft1717 Hopkins Rd, Richmond, VA 23224Off Market
- $176,2002 bd1 ba720 sqft1729 Hopkins Rd, Richmond, VA 23224Off Market
A local agent can set up tours, give advice and negotiate with sellers.
Similar homes
- $269,9504 bd2 ba1.2k sqft5322 Germain Rd, Richmond, VA 23224For Sale
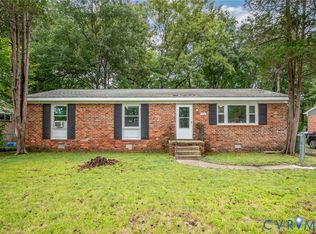 MLS ID #2620018, Robby Stockwell, CapCenter. CVRMLS
 - $299,0004 bd2 ba1.2k sqft1516 Silver Ave, Richmond, VA 23224For Sale
 MLS ID #2618672, Bilal Hosn, The Sasso Group. CVRMLS
 - $339,0003 bd2 ba1.2k sqft1724 Alaska Dr, Richmond, VA 23224For Sale
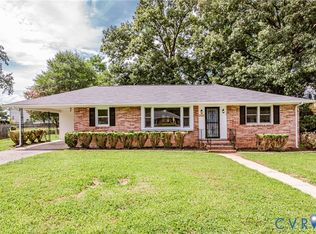 MLS ID #2621223, Issac Abdelmalak, Virginia Capital Realty. CVRMLS
 - $324,9003 bd2 ba1.3k sqft801 Shelby Dr, Richmond, VA 23224For Sale
 MLS ID #2615605, Devon Cyrille, Fathom Realty Virginia. CVRMLS
 - $289,9503 bd2 ba1.4k sqft3012 Columbia St, Richmond, VA 23234For SaleMLS ID #2617133, Issac Abdelmalak, Virginia Capital Realty. CVRMLS
- $295,9504 bd2 ba1.2k sqft3426 Danbury Rd, Richmond, VA 23234For SaleMLS ID #2621247, Marvin Harris, United Real Estate Richmond. CVRMLS
- $250,0003 bd2 ba1.1k sqft2015 Mansion Ave, Richmond, VA 23224For SaleMLS ID #2609470, Daniel Keeton, Keeton & Co Real Estate. CVRMLS
- $244,9002 bd1 ba872 sqft238 E 36th St, Richmond, VA 23224For SaleMLS ID #2616398, Shawn Derrick, KW Capital Properties. CVRMLS
- $322,0003 bd2 ba1.1k sqft22 E 31st St, Richmond, VA 23224For SaleMLS ID #2616824, Daniel Hicks, Real Broker LLC. CVRMLS
- $299,9002 bd2 ba1.3k sqft3011 Midlothian Tpke, Richmond, VA 23224For SaleMLS ID #2619252, Keri Maxwell, Weichert Home Run Realty. CVRMLS
- $310,0003 bd2 ba1.3k sqft1723 Porter St, Richmond, VA 23224For SaleMLS ID #2619628, Shonda Howie, ICON Realty Group, ERA Powered. CVRMLS
- $294,9003 bd2 ba1.5k sqft3424 Danbury Rd, Richmond, VA 23234For SaleMLS ID #2618701, Mike Hogan, The Hogan Group Real Estate. CVRMLS
- $299,9503 bd2 ba941 sqft4502 Bunn Ave, Richmond, VA 23231For SaleMLS ID #2620690, Teshia Wright, Ivy League Realty LLC. CVRMLS
- $287,0003 bd1 ba1.1k sqft2740 Brampton Way, North Chesterfield, VA 23234For SaleMLS ID #2615867, Stephanie Lennon, EXP Realty, LLC. CVRMLS
- $269,9003 bd1 ba1.1k sqft5208 Coxson Rd, Henrico, VA 23231For SaleMLS ID #2618695, Mike Hogan, The Hogan Group Real Estate. CVRMLS
- $275,0002 bd2 ba760 sqft501 Pelham Dr, Richmond, VA 23222For SaleMLS ID #2620156, Carolina Rinck, Long & Foster REALTORS. CVRMLS
- $189,9502 bd1 ba780 sqft1411 Lynhaven Ave, Richmond, VA 23224For SaleMLS ID #2620911, A J Bohannon, Virginia Capital Realty. CVRMLS
- $295,0003 bd1 ba1k sqft3606 Yerger Rd, Richmond, VA 23223For SaleMLS ID #2621496, Robert Ransome, Ransome Realty Group. CVRMLS
- $285,0003 bd2 ba1k sqft1908 Watts Ln, Richmond, VA 23223For SaleMLS ID #2621483, Freddie Royal, Lifelong Realty Inc. CVRMLS
- $279,9003 bd2 ba1.2k sqft3404 Hollow Wood Ct, Chesterfield, VA 23832For SaleMLS ID #2613610, Connor Keirce, Providence Hill Real Estate. CVRMLS
