Charming, fully renovated 3-bedroom, 1.5-bath bungalow located in the Bellemeade neighborhood of Richmond. Renovated in 2019, this home features updated roof, HVAC, flooring, fencing, and stainless steel appliances.
The interior offers an open floor plan with a spacious eat-in kitchen, complete with island, gas cooking, and modern finishes. One-level living includes a first-floor primary bedroom, updated bathrooms, recessed lighting, and durable laminate flooring throughout.
Major systems including heat pump, central air, and natural gas were updated in 2019. Exterior features include a covered front porch, fully fenced yard with privacy fencing, and a detached 1-car garage with additional off-street parking.
Situated on a corner lot and conveniently located near schools, parks, and major roadways. Move-in ready with modern updates throughout.
For sale
Price cut: $15K (5/8)
$250,000
2015 Mansion Ave, Richmond, VA 23224
3beds
1,152sqft
:
Get pre-qualified$1,630/mo
Single Family Residence
Built in 1920
4,800 Square Feet Lot
$247,400 Zestimate®
$217/sqft
$-- HOA
What's special
First-floor primary bedroomAdditional off-street parkingOne-level livingOpen floor planModern finishesDurable laminate flooring throughoutUpdated bathrooms
- 104 days |
- 1,027 |
- 59 |
Zillow last checked:
Listing updated:
Listed by:
Daniel Keeton 804-921-7406,
Keeton & Co Real Estate 804-567-7905,
Desaree Clements 570-262-3075,
Keeton & Co Real Estate
Source: CVRMLS,MLS#: 2609470 Originating MLS: Central Virginia Regional MLS
Originating MLS: Central Virginia Regional MLSFacts & features
Interior
Bedrooms & bathrooms
- Bedrooms: 3
- Bathrooms: 2
- Full bathrooms: 1
- 1/2 bathrooms: 1
Other
- Description: Tub & Shower
- Level: First
Half bath
- Level: First
Heating
- Heat Pump, Natural Gas
Cooling
- Central Air
Appliances
- Included: Dryer, Washer/Dryer Stacked, Dishwasher, Gas Cooking, Disposal, Gas Water Heater, Microwave, Oven, Refrigerator, Stove
- Laundry: Washer Hookup, Dryer Hookup, Stacked
Features
- Ceiling Fan(s), Dining Area, Eat-in Kitchen, Kitchen Island, Bath in Primary Bedroom, Main Level Primary, Recessed Lighting
- Flooring: Laminate
- Basement: Crawl Space
- Attic: Access Only
- Number of fireplaces: 1
- Fireplace features: Masonry
Interior area
- Total interior livable area: 1,152 sqft
- Finished area above ground: 1,152
- Finished area below ground: 0
Property
Parking
- Total spaces: 1
- Parking features: Attached, Garage, Off Street
- Attached garage spaces: 1
Features
- Levels: One
- Stories: 1
- Patio & porch: Porch
- Exterior features: Porch
- Pool features: None
- Fencing: Chain Link,Fenced,Full,Privacy
Lot
- Size: 4,800 Square Feet
Details
- Additional structures: Garage(s)
- Parcel number: S0071032023
- Zoning description: R-5
Construction
Type & style
- Home type: SingleFamily
- Architectural style: Bungalow,Cottage
- Property subtype: Single Family Residence
Materials
- Drywall, Frame, Vinyl Siding
- Roof: Composition
Condition
- Resale
- New construction: No
- Year built: 1920
Utilities & green energy
- Sewer: Public Sewer
- Water: Public
Community & HOA
Community
- Subdivision: Richmond Summit
Location
- Region: Richmond
Financial & listing details
- Price per square foot: $217/sqft
- Tax assessed value: $214,000
- Annual tax amount: $2,568
- Date on market: 4/15/2026
- Ownership: Individuals
- Ownership type: Sole Proprietor
Estimated market value
$247,400
$235,000 - $260,000
$1,667/mo
Price history
| Date | Event | Price |
|---|---|---|
| 5/8/2026 | Price change | $250,000-5.7%$217/sqft |
Source:  CVRMLS #2609470 Report a problem CVRMLS #2609470 Report a problem | ||
| 4/16/2026 | Listed for sale | $265,000+76.7%$230/sqft |
Source: CVRMLS #2609470 Report a problem | ||
| 4/16/2021 | Sold | $150,000+7.2%$130/sqft |
Source: CVRMLS #2107878 Report a problem | ||
| 6/19/2020 | Listing removed | $139,900$121/sqft |
Source: Century 21 New Millennium #VARC100274 Report a problem | ||
| 6/14/2020 | Listed for sale | $139,900+52.1%$121/sqft |
Source: Century 21 New Millennium #VARC100274 Report a problem | ||
| 9/16/2019 | Listing removed | $1,200$1/sqft |
Source: Owner Report a problem | ||
| 8/19/2019 | Sold | $92,000-7.9%$80/sqft |
Source: CVRMLS #1918240 Report a problem | ||
| 8/19/2019 | Listed for rent | $1,200$1/sqft |
Source: Owner Report a problem | ||
| 7/5/2019 | Price change | $99,900-9.2%$87/sqft |
Source: EXP Realty LLC #1918240 Report a problem | ||
| 6/23/2019 | Price change | $110,000-8.3%$95/sqft |
Source: EXP Realty LLC #1918240 Report a problem | ||
| 6/14/2019 | Price change | $119,900-4%$104/sqft |
Source: EXP Realty LLC #1918240 Report a problem | ||
| 6/8/2019 | Price change | $124,900-3.8%$108/sqft |
Source: EXP Realty LLC #1918240 Report a problem | ||
| 6/3/2019 | Listed for sale | $129,900+260.8%$113/sqft |
Source: EXP Realty LLC #1918240 Report a problem | ||
| 2/19/2019 | Sold | $36,000$31/sqft |
Source: Public Record Report a problem | ||
Public tax history
| Year | Property taxes | Tax assessment |
|---|---|---|
| 2025 | $2,568 +0.5% | $214,000 +0.5% |
| 2024 | $2,556 +16.4% | $213,000 +16.4% |
| 2023 | $2,196 | $183,000 |
| 2022 | $2,196 +59.1% | $183,000 +59.1% |
| 2021 | $1,380 +17.3% | $115,000 +17.3% |
| 2020 | $1,176 +71.9% | $98,000 +71.9% |
| 2019 | $684 +5.6% | $57,000 +5.6% |
| 2018 | $648 +5.9% | $54,000 |
| 2017 | $612 | $54,000 |
| 2016 | $612 | $54,000 +5.9% |
| 2015 | $612 | $51,000 |
| 2014 | $612 | $51,000 -15% |
| 2013 | -- | $60,000 -7.7% |
| 2012 | -- | $65,000 -5.8% |
| 2011 | -- | $69,000 |
| 2010 | -- | $69,000 +0.1% |
| 2009 | -- | $68,900 |
| 2008 | -- | $68,900 +3% |
| 2007 | -- | $66,900 +5.7% |
| 2006 | -- | $63,300 +11.1% |
| 2005 | -- | $57,000 +36.4% |
| 2003 | -- | $41,800 |
| 2002 | -- | $41,800 +4% |
| 2001 | $575 | $40,200 |
Find assessor info on the county website
Monthly payment
Est. payment
Payment breakdown
Explore the cost of this home by adjusting the details. Changes won't be saved.Climate risks
Neighborhood: Oak Grove
Nearby schools
GreatSchools rating
- 1/10Oak Grove/Bellemeade Elementary SchoolGrades: PK-5Distance: 0.6 mi
- 1/10Thomas C. Boushall Middle SchoolGrades: 6-8Distance: 2.7 mi
- 1/10Richmond High School for the ArtsGrades: 9-12Distance: 2.4 mi
Schools provided by the listing agent
- Elementary: Oak Grove
- Middle: Boushall
- High: Richmond High School for the Arts
Source: CVRMLS. This data may not be complete. We recommend contacting the local school district to confirm school assignments for this home.
- $55,000-- bd1 ba980 sqft2013 Mansion Ave, Richmond, VA 23224Off Market
- $132,0003 bd1 ba1k sqft2011 Mansion Ave, Richmond, VA 23224Off Market
- $245,3007 bd3 ba1.5k sqft1834 Keswick Ave, Richmond, VA 23224Off Market
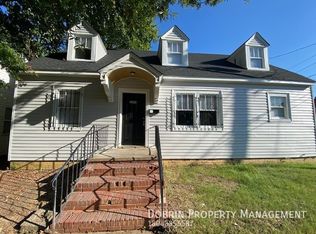
- $220,0003 bd2 ba1k sqft1832 Keswick Ave, Richmond, VA 23224Sold

- $138,1003 bd1 ba1.4k sqft2101 Harwood St, Richmond, VA 23224Off Market
- $116,1002 bd1 ba624 sqft2009 Mansion Ave, Richmond, VA 23224Off Market
- $330,0003 bd3 ba2k sqft1830 Keswick Ave, Richmond, VA 23224Sold
- $42,000-- bd-- ba-- sqft2105 Harwood St, Richmond, VA 23224Off Market
A local agent can set up tours, give advice and negotiate with sellers.
Similar homes
- $254,9953 bd2 ba1.1k sqft1305 Overlook St, Richmond, VA 23224For Sale
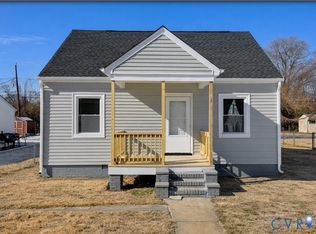 MLS ID #2609130, Kyle Linegar, Boyd Realty Group. CVRMLS
 - $279,9504 bd2 ba1.2k sqft5322 Germain Rd, Richmond, VA 23224For Sale
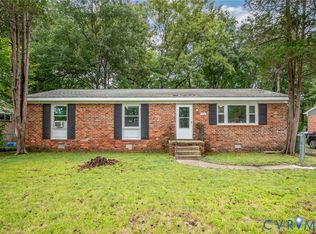 MLS ID #2620018, Robby Stockwell, CapCenter. CVRMLS
 - $299,0004 bd2 ba1.2k sqft1516 Silver Ave, Richmond, VA 23224For Sale
 MLS ID #2618672, Bilal Hosn, The Sasso Group. CVRMLS
 - $249,9503 bd2 ba1.2k sqft2307 Whitcomb St, Richmond, VA 23223For Sale
 MLS ID #2619169, John Boushra, A Plus Realty and Associates Inc. CVRMLS
 - $259,9002 bd1 ba872 sqft238 E 36th St, Richmond, VA 23224For SaleMLS ID #2616398, Shawn Derrick, KW Capital Properties. CVRMLS
- $250,0003 bd2 ba1.2k sqft2117 Wood St, Richmond, VA 23223For SaleMLS ID #2616188, Colette Rivers, Samson Properties. CVRMLS
- $310,0003 bd2 ba1.3k sqft1723 Porter St, Richmond, VA 23224For SaleMLS ID #2619628, Shonda Howie, ICON Realty Group, ERA Powered. CVRMLS
- $249,0002 bd1 ba951 sqft5406 Campbell Ave, Richmond, VA 23231For SaleMLS ID #2619826, Stephanie Lennon, EXP Realty, LLC. CVRMLS
- $255,4993 bd1 ba1k sqft2909 Springview Dr, Richmond, VA 23234For SaleMLS ID #2614537, April Winston, Plentura Realty LLC. CVRMLS
- $329,9093 bd2 ba1.1k sqft22 E 31st St, Richmond, VA 23224For SaleMLS ID #2616824, Daniel Hicks, Real Broker LLC. CVRMLS
- $325,0003 bd2 ba1.2k sqft2600 Porter St, Richmond, VA 23225For SaleMLS ID #2618608, Missy Olds, Olds Estates and Properties. CVRMLS
- $210,0003 bd3 ba1.1k sqft2234 Ingram Ave #5, Richmond, VA 23224New ConstructionMLS ID #2614838, Jenn Cox, Jenn Cox Realty LLC. CVRMLS
- $299,9503 bd2 ba1.5k sqft3424 Danbury Rd, Richmond, VA 23234For SaleMLS ID #2618701, Mike Hogan, The Hogan Group Real Estate. CVRMLS
- $275,9003 bd1 ba1.1k sqft5208 Coxson Rd, Henrico, VA 23231For SaleMLS ID #2618695, Mike Hogan, The Hogan Group Real Estate. CVRMLS
- $187,5002 bd1 ba816 sqft2108 Keswick Ave, Richmond, VA 23224For SaleMLS ID #2617640, Kristen Colyvas, EXP Realty, LLC. CVRMLS
- $224,9902 bd1 ba885 sqft2906 Nine Mile Rd, Richmond, VA 23223For SaleMLS ID #2616732, Harry Zinskie, United Real Estate Richmond. CVRMLS
- $315,0003 bd2 ba1.4k sqft6012 Keaneland Dr, Richmond, VA 23225For SaleMLS ID #2617891, Missie Ailor Dusett, Fathom Realty Virginia. CVRMLS
- $294,9503 bd2 ba1.2k sqft3131 5th Ave, Richmond, VA 23222For SaleMLS ID #2616549, Daria Dudding, The Hogan Group Real Estate. CVRMLS
- $283,0003 bd1 ba1k sqft309 N Foxhill Rd, Richmond, VA 23223For SaleMLS ID #2616202, Christie Lomax, Virginia Capital Realty. CVRMLS
- $289,9903 bd2 ba984 sqft1016 Crafton Ln, Richmond, VA 23222For SaleMLS ID #2606647, Trina Jones, Teammates In Real Estate Inc. CVRMLS
