Amazing Investment Priced UNDER appraised value! Updated, Energy-Efficient Brick Ranch with Open Living and Backyard You'll Love!
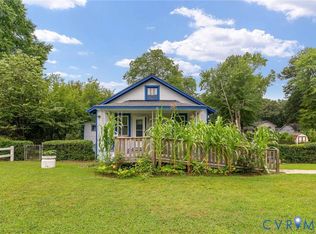
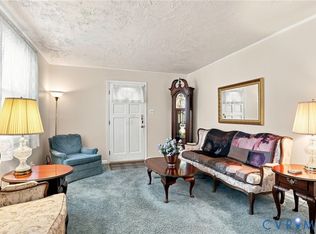
From the moment you step inside,you'll appreciate the bright,open feel of this beautifully maintained one-level brick ranch.The open-concept kitchen flows seamlessly into the main living area creating the perfect setting for everyday living,family gatherings,or entertaining friends. Offering 3 bedrooms,1.5 baths & the convenience of single-level living,this home has been thoughtfully updated so you can move in with confidence.Just off the main living area and kitchen,you'll find a versatile additional room currently used as a playroom,offering endless possibilities as a home office,reading nook,craft area,or dedicated space for hobbies & personal interests.
Major improvements include a new roof (2019),vinyl replacement windows,updated attic insulation(2019), & a fully insulated crawlspace.In Aug 2021 the home received a new HVAC system (under warranty with Woodfin),removal of the oil tank,all-new ductwork,an updated electrical panel,& installation of a smart thermostat,providing comfort,efficiency,&peace of mind throughout all the seasons.
One standout features is its incredibly low average monthly electric bill ($81) thanks to the solar panels installed in 2023.Additional move-in ready updates:washer/dryer(2019),refrigerator(2025),& dishwasher (2025).
Incredible storage,including a fully-floored attic for all your seasonal decor!A detached storage shed,attached storage room,& double-width driveway provide even more storage and parking options.
Step outside to your own private retreat;large,level fully fenced backyard offers plenty of room to enjoy the outdoors.A sun-filled garden has excellent sunlight! Ideally located minutes from shopping,restaurants,parks,& major highways,enjoy the perfect balance of peaceful neighborhood living with everyday conveniences close by.
For sale
Price cut: $3K (8/24)
$312,000
6012 Keaneland Dr, Richmond, VA 23225
3beds
1,431sqft
Single Family Residence
Built in 1961
0.35 Acres Lot
$311,100 Zestimate®
$218/sqft
$-- HOA
What's special
Detached storage shedDouble-width drivewayFully insulated crawlspaceAttached storage roomBright open feelUpdated electrical panelAll-new ductwork
- 29 days
- 869
- 53
Zillow last checked:
Listing updated:
Listed by:
Missie Ailor Dusett 804-869-4750,
Fathom Realty Virginia 888-455-6040
Source: CVRMLS,MLS#: 2617891 Originating MLS: Central Virginia Regional MLS
Originating MLS: Central Virginia Regional MLSFacts & features
Interior
Bedrooms & bathrooms
- Bedrooms: 3
- Bathrooms: 2
- Full bathrooms: 1
- 1/2 bathrooms: 1
Primary bedroom
- Level: First
- Dimensions: 0 x 0
Bedroom 3
- Level: First
- Dimensions: 0 x 0
Dining room
- Level: First
- Dimensions: 0 x 0
Family room
- Level: First
- Dimensions: 0 x 0
Other
- Description: Tub & Shower
- Level: First
Half bath
- Level: First
Kitchen
- Level: First
- Dimensions: 0 x 0
Living room
- Level: First
- Dimensions: 0 x 0
Heating
- Electric, Heat Pump
Cooling
- Central Air, Electric
Appliances
- Included: Dishwasher, Electric Cooking, Electric Water Heater
- Laundry: Washer Hookup, Dryer Hookup
Features
- High Speed Internet, Laminate Counters, Main Level Primary, Pantry, Wired for Data
- Flooring: Laminate, Partially Carpeted, Wood
- Windows: Screens
- Basement: Crawl Space
- Attic: Pull Down Stairs
Interior area
- Total interior livable area: 1,431 sqft
- Finished area above ground: 1,431
- Finished area below ground: 0
Video & virtual tour
Property
Parking
- Parking features: Driveway, No Garage, Oversized, Unpaved
- Has uncovered spaces: Yes
Features
- Levels: One
- Stories: 1
- Exterior features: Storage, Shed, Unpaved Driveway
- Pool features: None
- Fencing: Back Yard,Fenced,Privacy
Lot
- Size: 0.35 Acres
- Features: Level
- Topography: Level
Details
- Parcel number: C0050856024
- Zoning description: R-3
Construction
Type & style
- Home type: SingleFamily
- Architectural style: Ranch
- Property subtype: Single Family Residence
Materials
- Brick, Block, Drywall, Plaster
Condition
- Resale
- New construction: No
- Year built: 1961
Utilities & green energy
- Sewer: Public Sewer
- Water: Public
Green energy
- Energy efficient items: Solar Panel(s)
- Energy generation: Solar
Community & HOA
Community
- Subdivision: Keaneland Farms
Location
- Region: Richmond
Financial & listing details
- Price per square foot: $218/sqft
- Tax assessed value: $276,000
- Annual tax amount: $3,312
- Date on market: 7/31/2026
- Ownership: Individuals
- Ownership type: Sole Proprietor
Estimated market value
$311,100
$296,000 - $327,000
$2,455/mo
Price history
| Date | Event | Price |
|---|---|---|
| 8/24/2026 | Price change | $312,000-1%$218/sqft |
Source:  CVRMLS #2617891 Report a problem CVRMLS #2617891 Report a problem | ||
| 8/3/2026 | Pending sale | $315,000$220/sqft |
Source: CVRMLS #2617891 Report a problem | ||
| 7/17/2026 | Price change | $315,000-3.1%$220/sqft |
Source: CVRMLS #2617891 Report a problem | ||
| 7/10/2026 | Listed for sale | $325,000+91.2%$227/sqft |
Source: CVRMLS #2617891 Report a problem | ||
| 7/10/2019 | Sold | $170,000+0.6%$119/sqft |
Source: CVRMLS #1915065 Report a problem | ||
| 5/8/2019 | Listed for sale | $169,000+38%$118/sqft |
Source: Shaheen Ruth Martin & Fonville #1915065 Report a problem | ||
| 5/3/2019 | Listing removed | $1,425$1/sqft |
Source: Squared Away Property Management, LLC Report a problem | ||
| 3/7/2019 | Listed for rent | $1,425+5.6%$1/sqft |
Source: Squared Away Property Management, LLC Report a problem | ||
| 4/24/2017 | Listing removed | $1,350$1/sqft |
Source: Owner Report a problem | ||
| 4/20/2017 | Listed for rent | $1,350$1/sqft |
Source: Owner Report a problem | ||
| 3/2/2017 | Sold | $122,500-5.7%$86/sqft |
Source: CVRMLS #1638669 Report a problem | ||
| 12/5/2016 | Pending sale | $129,950$91/sqft |
Source: Long & Foster REALTORS #1638669 Report a problem | ||
| 11/29/2016 | Listed for sale | $129,950+6.4%$91/sqft |
Source: Long & Foster REALTORS #1638669 Report a problem | ||
| 10/12/2011 | Sold | $122,149+56.8%$85/sqft |
Source: Public Record Report a problem | ||
| 8/31/2011 | Price change | $77,900-48.8%$54/sqft |
Source: TEAMMATES In Real Estate, Inc. #1123774 Report a problem | ||
| 8/25/2011 | Listed for sale | -- |
Source: foreclosure.com Report a problem | ||
| 12/31/2008 | Sold | $152,000+32.2%$106/sqft |
Source: Public Record Report a problem | ||
| 9/11/2008 | Sold | $115,000$80/sqft |
Source: Public Record Report a problem | ||
Public tax history
| Year | Property taxes | Tax assessment |
|---|---|---|
| 2025 | $3,312 +7.8% | $276,000 +7.8% |
| 2024 | $3,072 | $256,000 |
| 2023 | $3,072 | $256,000 |
| 2022 | $3,072 +43.8% | $256,000 +43.8% |
| 2021 | $2,136 +5.3% | $178,000 +5.3% |
| 2020 | $2,028 +17.4% | $169,000 +17.4% |
| 2019 | $1,728 +5.1% | $144,000 +5.1% |
| 2018 | $1,644 +7.9% | $137,000 +5.4% |
| 2017 | $1,524 | $130,000 |
| 2016 | $1,524 | $130,000 +0.8% |
| 2015 | $1,524 | $129,000 +1.6% |
| 2014 | $1,524 | $127,000 |
| 2013 | -- | $127,000 -8.6% |
| 2012 | -- | $139,000 -4.8% |
| 2011 | -- | $146,000 |
| 2010 | -- | $146,000 -0.1% |
| 2009 | -- | $146,200 |
| 2008 | -- | $146,200 +9.9% |
| 2007 | -- | $133,000 +8.4% |
| 2006 | -- | $122,700 +5% |
| 2005 | -- | $116,900 +31.9% |
| 2003 | -- | $88,600 +15.1% |
| 2002 | -- | $77,000 |
| 2001 | $1,101 | $77,000 |
Find assessor info on the county website
Monthly payment
Est. payment
Payment breakdown
Explore the cost of this home by adjusting the details. Changes won't be saved.Climate risks
Neighborhood: Beaufont
Nearby schools
Schools provided by the listing agent
- Elementary: Reid
- Middle: River City
- High: Huguenot
Source: CVRMLS. This data may not be complete. We recommend contacting the local school district to confirm school assignments for this home.
Similar homes
- $319,9003 bd3 ba1.7k sqft6230 Lamar Dr, Richmond, VA 23225For Sale
 MLS ID #2623584, Nicholas Thurman, CapCenter. CVRMLS
 - $255,0003 bd2 ba1.3k sqft5927 Swanson Rd, Richmond, VA 23225For Sale
 MLS ID #2620956, Daniel Hicks, Real Broker LLC. CVRMLS
 - $305,0002 bd1 ba893 sqft808 W 47th St, Richmond, VA 23225For Sale
 MLS ID #2621635, Vito Bussa, Real Broker LLC. CVRMLS
 - $319,0004 bd2 ba1.4k sqft3918 Peyton Ave, Richmond, VA 23224For Sale
 MLS ID #2620831, Lauri Giles, EXP Realty LLC. CVRMLS
