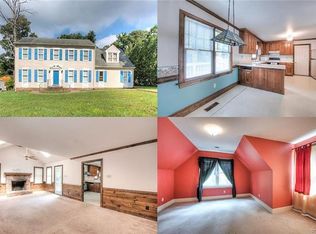
COMING SOON.....Welcome to Kingsland Woods! This spacious 3-bedroom, 2.5-bath home offers 1,875 square feet of living space in one of the area's most desirable neighborhoods. Priced at $364,600 this home presents an excellent opportunity for buyers looking to add their personal touch while building instant equity.
Recent updates include a freshly painted kitchen, new luxury vinyl plank (LVP) flooring, and new toilets installed in the first-floor powder room and second-floor hall bathroom, giving the home a refreshed feel.
Inside, you'll find a functional layout with generous living spaces, a cozy fireplace, and plenty of natural light. Step outside to enjoy the private, fenced backyard with a deck—perfect for entertaining, relaxing, or enjoying outdoor activities.
Property is being sold strictly AS IS. The fireplace, chimney, flue, and outdoor storage shed convey AS IS, with no repairs to be done by the seller.
Don't miss this opportunity to own a home in the highly sought-after Kingsland Woods community at an exceptional value!
Coming soon 08/27
$364,600
8436 Sir Lionel Pl, North Chesterfield, VA 23237
3beds
1,874sqft
:
Get pre-qualified$2,287/mo
Single Family Residence
Built in 1990
0.26 Acres Lot
$-- Zestimate®
$195/sqft
$-- HOA
What's special
- 9 days |
- 421 |
- 22 |
Zillow last checked:
Listing updated:
Listed by:
Tonya Leeper (804)662-0470,
Keller Williams Realty 804-282-5901
Source: CVRMLS,MLS#: 2619614 Originating MLS: Central Virginia Regional MLS
Originating MLS: Central Virginia Regional MLSFacts & features
Interior
Bedrooms & bathrooms
- Bedrooms: 3
- Bathrooms: 3
- Full bathrooms: 2
- 1/2 bathrooms: 1
Primary bedroom
- Level: Second
- Dimensions: 0 x 0
Bedroom 2
- Level: Second
- Dimensions: 0 x 0
Bedroom 3
- Level: Second
- Dimensions: 0 x 0
Dining room
- Level: First
- Dimensions: 0 x 0
Foyer
- Level: First
- Dimensions: 0 x 0
Other
- Description: Tub & Shower
- Level: Second
Great room
- Level: First
- Dimensions: 0 x 0
Half bath
- Level: First
Kitchen
- Level: First
- Dimensions: 0 x 0
Laundry
- Level: First
- Dimensions: 0 x 0
Living room
- Level: First
- Dimensions: 0 x 0
Heating
- Forced Air, Hot Water, Natural Gas
Cooling
- Central Air
Features
- Has basement: No
- Attic: Walk-In
Interior area
- Total interior livable area: 1,874 sqft
- Finished area above ground: 1,874
- Finished area below ground: 0
Property
Parking
- Parking features: Driveway, No Garage, Paved
- Has uncovered spaces: Yes
Features
- Levels: Two
- Stories: 2
- Exterior features: Paved Driveway
- Pool features: None
- Fencing: Fenced,Full
Lot
- Size: 0.26 Acres
Details
- Parcel number: 779
Construction
Type & style
- Home type: SingleFamily
- Architectural style: Two Story
- Property subtype: Single Family Residence
Materials
- Frame, Wood Siding
- Roof: Composition
Condition
- Resale
- New construction: No
- Year built: 1990
Utilities & green energy
- Sewer: Public Sewer
- Water: Public
Community & HOA
Community
- Subdivision: Kingsland Woods
Location
- Region: North Chesterfield
Financial & listing details
- Price per square foot: $195/sqft
- Tax assessed value: $326,200
- Annual tax amount: $2,903
- Date on market: 7/18/2026
- Ownership: Individuals
- Ownership type: Sole Proprietor
Estimated market value
Not available
Estimated sales range
Not available
$2,554/mo
Price history
| Date | Event | Price |
|---|---|---|
| 7/26/2021 | Sold | $285,000+5.6%$152/sqft |
Source:  CVRMLS #2118562 Report a problem CVRMLS #2118562 Report a problem | ||
| 6/26/2021 | Pending sale | $270,000$144/sqft |
Source: CVRMLS #2118562 Report a problem | ||
| 6/24/2021 | Listed for sale | $270,000+35%$144/sqft |
Source: CVRMLS #2118562 Report a problem | ||
| 2/28/2009 | Listing removed | $199,950$107/sqft |
Source: iHOUSEWeb Solutions, Inc Report a problem | ||
| 2/5/2009 | Listed for sale | $199,950+5%$107/sqft |
Source: iHOUSEWeb Solutions, Inc Report a problem | ||
| 2/4/2009 | Sold | $190,500-4.7%$102/sqft |
Source: Public Record Report a problem | ||
| 12/10/2008 | Listed for sale | $199,950+15.9%$107/sqft |
Source: Assist-2-Sell, Inc. #2836352 Report a problem | ||
| 11/2/2004 | Sold | $172,500+26.4%$92/sqft |
Source: Public Record Report a problem | ||
| 2/15/2002 | Sold | $136,450$73/sqft |
Source: Public Record Report a problem | ||
Public tax history
| Year | Property taxes | Tax assessment |
|---|---|---|
| 2025 | $2,748 +1.9% | $308,800 +3% |
| 2024 | $2,697 +8.9% | $299,700 +10.1% |
| 2023 | $2,478 +6% | $272,300 +7.2% |
| 2022 | $2,338 +14.9% | $254,100 +18.6% |
| 2021 | $2,035 +4.9% | $214,200 +4.9% |
| 2020 | $1,939 | $204,100 |
| 2019 | $1,939 +7655.8% | $204,100 +6.4% |
| 2018 | $25 | $191,800 +3.6% |
| 2017 | -- | $185,100 +5% |
| 2016 | -- | $176,300 |
| 2015 | -- | $176,300 +2% |
| 2014 | -- | $172,900 +4.5% |
| 2013 | -- | $165,500 -1.5% |
| 2012 | -- | $168,000 -4.7% |
| 2011 | -- | $176,200 -5.8% |
| 2010 | -- | $187,100 -10.8% |
| 2009 | -- | $209,700 +3.2% |
| 2008 | -- | $203,100 +9.5% |
| 2007 | -- | $185,500 +31.7% |
| 2005 | -- | $140,800 +3.5% |
| 2004 | -- | $136,000 +6.3% |
| 2003 | -- | $127,900 +8.2% |
| 2002 | -- | $118,200 +2% |
| 2001 | -- | $115,900 |
Find assessor info on the county website
Monthly payment
Est. payment
Payment breakdown
Explore the cost of this home by adjusting the details. Changes won't be saved.Climate risks
Neighborhood: 23237
Getting around
0 / 100
Car-DependentNearby schools
GreatSchools rating
- 3/10Beulah Elementary SchoolGrades: PK-5Distance: 1 mi
- 2/10Salem Church Middle SchoolGrades: 6-8Distance: 1.2 mi
- 3/10Lloyd C Bird High SchoolGrades: 9-12Distance: 1.2 mi
Schools provided by the listing agent
- Elementary: Beulah
- Middle: Falling Creek
- High: Meadowbrook
Source: CVRMLS. This data may not be complete. We recommend contacting the local school district to confirm school assignments for this home.
- $402,0004 bd3 ba2.4k sqft8430 Sir Lionel Pl, North Chesterfield, VA 23237Off Market
- $339,5003 bd2 ba1.8k sqft8431 Sir Dinnadan Ct, North Chesterfield, VA 23237Off Market
- $364,6003 bd2 ba1.8k sqft5101 Sir Sagamore Dr, North Chesterfield, VA 23237Off Market
- $328,8003 bd2 ba1.4k sqft8425 Sir Dinnadan Ct, North Chesterfield, VA 23237Off Market
- $445,7004 bd3 ba2.4k sqft5107 Sir Sagamore Dr, North Chesterfield, VA 23237Off Market
- $---- bd-- ba-- sqft5107 Sir Sagamore Dr, Richmond, VA 23237Off Market
- $362,1003 bd3 ba1.9k sqft5049 Sir Sagamore Dr, North Chesterfield, VA 23237Off Market
- $382,5004 bd2 ba1.8k sqft8435 Sir Lionel Pl, North Chesterfield, VA 23237Off Market
A local agent can set up tours, give advice and negotiate with sellers.
Similar homes
- $371,9003 bd2 ba1.5k sqft10900 Old Cheshire Ln, Chester, VA 23831For Sale
 MLS ID #2618135, Holly Pond, Base Camp Realty of VA Inc. CVRMLS
 - $398,0004 bd3 ba1.9k sqft6901 Manning Rd, Chesterfield, VA 23832For Sale
 MLS ID #2617651, Lee Fang Kim, Fathom Realty Virginia. CVRMLS
 - $399,9504 bd3 ba1.9k sqft4024 Litchfield Dr, Chesterfield, VA 23832For Sale
 MLS ID #2619853, Drew Kisamore, The Hogan Group Real Estate. CVRMLS
 - $375,0003 bd3 ba1.3k sqft10217 Ridgerun Rd, Chesterfield, VA 23832For Sale
 MLS ID #2613961, Cornell Callaham, Plentura Realty LLC. CVRMLS
 - $389,9993 bd3 ba2.3k sqft11709 Cliff Lawn Dr, Chester, VA 23831For SaleMLS ID #2613025, Jennett Pulley, The Wilson Group. CVRMLS
- $366,9003 bd2 ba2k sqft4502 Monaco Dr, Sandston, VA 23150For SaleMLS ID #2620153, Tondra Devarel, Shaheen Ruth Martin & Fonville. CVRMLS
- $500,0004 bd3 ba2.7k sqft10716 Chalkley Rd, North Chesterfield, VA 23237For SaleMLS ID #2613902, Galen Parker, EXP Realty, LLC. CVRMLS
- $395,0004 bd3 ba2k sqft1500 Stone River Rd, North Chesterfield, VA 23235For SaleMLS ID #2617328, Peggy Thibodeau, Keller Williams Realty. CVRMLS
- $399,0003 bd3 ba2k sqft13308 S Chester Rd, Chester, VA 23831For SaleMLS ID #2617049, Brett Harris, Harris & Assoc, Inc. CVRMLS
- $375,0004 bd3 ba2.6k sqft7281 Cornfield Ct, Mechanicsville, VA 23111For SaleMLS ID #2617296, Christine Kirsch, River Fox Realty. CVRMLS
- $420,0004 bd3 ba2.2k sqft8930 Redbridge Rd, North Chesterfield, VA 23236For SaleMLS ID #2619415, Dustin Olverson, EXP Realty LLC. CVRMLS
- $349,9993 bd2 ba1.3k sqft1343 Bartlett Rd, Henrico, VA 23231For SaleMLS ID #2616087, Shannon Russell, BHG Base Camp. CVRMLS
- $419,9004 bd3 ba2k sqft4704 Cedar Cliff Rd, Chester, VA 23831For SaleMLS ID #2619304, Chris Symeonides, Fathom Realty Virginia. CVRMLS
- $339,5004 bd2 ba2k sqft2114 Wright Ave, Richmond, VA 23224For SaleMLS ID #2617653, Alexis Harris, Real Broker LLC. CVRMLS
- $349,5003 bd1 ba1.4k sqft7220 Turner Rd, Henrico, VA 23231For SaleMLS ID #2616917, Kristin Buyalos, EXP Realty, LLC. CVRMLS
- $349,0003 bd1 ba1.1k sqft3022 Pinehurst Rd, Henrico, VA 23228For SaleMLS ID #2620492, Reagan Wallace, Keller Williams Realty. CVRMLS
- $375,0003 bd3 ba1.5k sqft15806 Windseeker Ct, Chester, VA 23831For SaleMLS ID #2607039, Nate Peterson, EXP Realty, LLC. CVRMLS
- $365,0004 bd2 ba1.9k sqft3737 Perthshire Ln, Colonial Heights, VA 23834For SaleMLS ID #2618329, Joyce Navary, Weichert Brockwell & Associate. CVRMLS
- $324,9003 bd3 ba1.7k sqft1310 Butternut Dr, North Prince George, VA 23860For SaleMLS ID #2619665, Hannah Pannell, Keeton & Co Real Estate. CVRMLS
- $364,9504 bd2 ba2k sqft5301 Dalglish Rd, Richmond, VA 23223For SaleMLS ID #2617664, Janice Taylor, RE/MAX Commonwealth. CVRMLS
