Welcome home to 7281 Cornfield Court! This charming 4-bedroom, 2.5-bath ranch in desirable Walnut Grove offers the perfect blend of classic character and comfort—move-in ready and waiting for you. The main Level welcomes you with original hardwood floors and a sun-filled living room that sets a warm, inviting tone. The spacious eat-in kitchen is a highlight, featuring ample cabinetry, charming decorative details, and a generous bay window framing views of your expansive, fully fenced backyard (complete with two storage sheds for all your needs). The main level includes three well-sized bedrooms, with the primary suite offering a private half bath. A recently renovated full hall bath serves the secondary bedrooms. Downstairs, a comfortable fourth bedroom with excellent closet space, a third fully renovated bathroom, dedicated laundry room, and a versatile flex space/kitchenette round out the layout—plus a recreation room with wonderful potential! The lower level has as seperate entrance to the apartment space and could be used as an income generator or multi-generational living. Just minutes from Hanover Square, Brandy Hill Plaza, and Mechanicsville Turnpike shopping and dining. Downtown Richmond is just 20 minutes away, with easy access to I-295, I-64, and Route 360—convenience at every turn! This well-maintained home features a newer roof (installed ~3 years ago), HVAC replaced in 2019, and water heater installed in 2021.
Schedule your showing today and discover the perfect place to call home!
Pending
$375,000
7281 Cornfield Ct, Mechanicsville, VA 23111
4beds
2,610sqft
:
Get pre-qualified$2,300/mo
Single Family Residence
Built in 1979
0.46 Acres Lot
$374,200 Zestimate®
$144/sqft
$-- HOA
What's special
- 20 days |
- 2,140 |
- 108 |
Likely to sell faster than
Zillow last checked:
Listing updated:
Listed by:
Christine Kirsch 804-519-6453,
River Fox Realty 804-887-0700
Source: CVRMLS,MLS#: 2617296 Originating MLS: Central Virginia Regional MLS
Originating MLS: Central Virginia Regional MLSFacts & features
Interior
Bedrooms & bathrooms
- Bedrooms: 4
- Bathrooms: 3
- Full bathrooms: 2
- 1/2 bathrooms: 1
Primary bedroom
- Level: First
- Dimensions: 16.10 x 12.3
Bedroom 2
- Level: First
- Dimensions: 13.0 x 13.4
Bedroom 3
- Level: First
- Dimensions: 13.7 x 9.10
Bedroom 4
- Level: Basement
- Dimensions: 9.3 x 20.11
Additional room
- Description: Kitchenette/Flex space
- Level: Basement
- Dimensions: 19.6 x 12.5
Family room
- Level: Basement
- Dimensions: 16.9 x 24.3
Other
- Description: Tub & Shower
- Level: Basement
Other
- Description: Tub & Shower
- Level: First
Half bath
- Level: First
Kitchen
- Level: First
- Dimensions: 16.9 x 12.3
Laundry
- Level: Basement
- Dimensions: 7.2 x 11.2
Living room
- Level: First
- Dimensions: 17.11 x 13.4
Heating
- Baseboard, Electric, Heat Pump
Cooling
- Central Air, Attic Fan
Appliances
- Included: Dryer, Dishwasher, Electric Cooking, Oven, Refrigerator, Smooth Cooktop, Washer
Features
- Ceiling Fan(s), Eat-in Kitchen, Fireplace, Laminate Counters, Main Level Primary, Multiple Primary Suites, Pantry
- Flooring: Concrete, Linoleum, Wood
- Basement: Full,Finished,Walk-Out Access
- Attic: Pull Down Stairs
- Number of fireplaces: 1
- Fireplace features: Masonry
Interior area
- Total interior livable area: 2,610 sqft
- Finished area above ground: 1,316
- Finished area below ground: 1,294
Property
Parking
- Parking features: Driveway, No Garage, Unpaved
- Has uncovered spaces: Yes
Features
- Levels: Two
- Stories: 2
- Patio & porch: Patio
- Exterior features: Storage, Shed, Unpaved Driveway
- Pool features: None
- Fencing: Full,Fenced
Lot
- Size: 0.46 Acres
- Features: Sloped
- Topography: Sloping
Details
- Parcel number: 8714759523
- Zoning description: R2
Construction
Type & style
- Home type: SingleFamily
- Architectural style: Ranch
- Property subtype: Single Family Residence
Materials
- Brick, Drywall, Wood Siding
- Roof: Asphalt,Shingle
Condition
- Resale
- New construction: No
- Year built: 1979
Utilities & green energy
- Sewer: Septic Tank
- Water: Public
Community & HOA
Community
- Subdivision: Walnut Grove
Location
- Region: Mechanicsville
Financial & listing details
- Price per square foot: $144/sqft
- Tax assessed value: $339,900
- Annual tax amount: $2,753
- Date on market: 7/23/2026
- Ownership: Individuals
- Ownership type: Sole Proprietor
Estimated market value
$374,200
$355,000 - $393,000
$2,812/mo
Price history
| Date | Event | Price |
|---|---|---|
| 8/6/2026 | Pending sale | $375,000$144/sqft |
Source:  CVRMLS #2617296 Report a problem CVRMLS #2617296 Report a problem | ||
| 7/24/2026 | Listed for sale | $375,000+95.4%$144/sqft |
Source: CVRMLS #2617296 Report a problem | ||
| 12/18/2017 | Sold | $191,900+1%$74/sqft |
Source: CVRMLS #1735490 Report a problem | ||
| 10/27/2017 | Listed for sale | $189,950+45.1%$73/sqft |
Source: Hometown Realty #1735490 Report a problem | ||
| 9/29/1998 | Sold | $130,950$50/sqft |
Source: Public Record Report a problem | ||
Public tax history
| Year | Property taxes | Tax assessment |
|---|---|---|
| 2025 | $2,697 +6% | $333,000 +6% |
| 2024 | $2,544 +5.8% | $314,100 +5.8% |
| 2023 | $2,404 +13.7% | $296,800 +13.7% |
| 2022 | $2,114 | $261,000 +12.2% |
| 2021 | -- | $232,700 +5.7% |
| 2020 | $1,784 +15.1% | $220,200 +7.5% |
| 2019 | $1,550 | $204,800 +7.1% |
| 2018 | $1,550 +10% | $191,300 +10% |
| 2017 | $1,409 | $173,900 |
| 2016 | $1,409 | $173,900 |
| 2015 | $1,409 | $173,900 |
| 2014 | $1,409 | $173,900 |
| 2013 | $1,409 -10.9% | -- |
| 2012 | $1,580 | -- |
| 2011 | $1,580 -3.6% | -- |
| 2010 | $1,639 -9.8% | -- |
| 2009 | $1,816 | -- |
| 2008 | $1,816 +15.7% | -- |
| 2007 | $1,570 +17.8% | -- |
| 2006 | $1,333 | -- |
| 2005 | $1,333 | -- |
| 2004 | -- | -- |
| 2003 | $1,126 +8.5% | -- |
| 2002 | $1,038 | -- |
| 2001 | $1,038 | -- |
Find assessor info on the county website
Monthly payment
Est. payment
Payment breakdown
Explore the cost of this home by adjusting the details. Changes won't be saved.Climate risks
Neighborhood: 23111
Nearby schools
GreatSchools rating
- 7/10Laurel Meadow Elementary SchoolGrades: PK-5Distance: 1.7 mi
- 6/10Bell Creek MiddleGrades: 6-8Distance: 1 mi
- 5/10Mechanicsville High SchoolGrades: 9-12Distance: 0.7 mi
Schools provided by the listing agent
- Elementary: Laurel Meadow
- Middle: Bell Creek Middle
- High: Mechanicsville
Source: CVRMLS. This data may not be complete. We recommend contacting the local school district to confirm school assignments for this home.
- $372,7003 bd2 ba1.7k sqft7287 Cornfield Ct, Mechanicsville, VA 23111Off Market
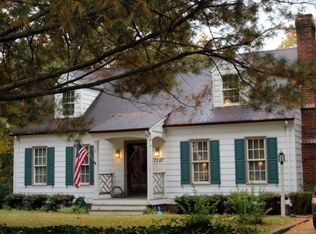
- $359,9003 bd2 ba1.2k sqft7277 Cornfield Ct, Mechanicsville, VA 23111Off Market
- $419,0004 bd2 ba2k sqft7293 Cornfield Ct, Mechanicsville, VA 23111Sold
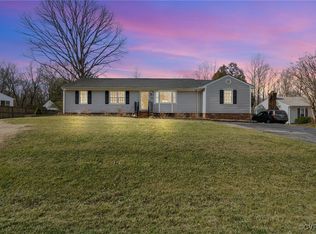
- $342,2003 bd2 ba1.4k sqft7271 Cornfield Ct, Mechanicsville, VA 23111Off Market
- $74,2343 bd2 ba1.8k sqft7099 Cornfield Ln, Mechanicsville, VA 23111Sold
- $336,3003 bd2 ba1.3k sqft7276 Cornfield Ct, Mechanicsville, VA 23111Off Market
- $323,2004 bd1 ba1.4k sqft7100 Cornfield Ln, Mechanicsville, VA 23111Off Market
- $370,1003 bd2 ba1.3k sqft7265 Cornfield Ct, Mechanicsville, VA 23111Off Market
A local agent can set up tours, give advice and negotiate with sellers.
Similar homes
- $360,0004 bd2 ba1.7k sqft7331 Sandy Ln, Mechanicsville, VA 23111For Sale
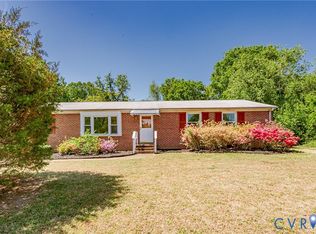 MLS ID #2618439, Issac Abdelmalak, Virginia Capital Realty. CVRMLS
 - $350,0003 bd2 ba1.5k sqft7235 Croftwood Dr, Mechanicsville, VA 23111For Sale
 MLS ID #2620174, Thomas Woods, Virginia Capital Realty. CVRMLS
 - $394,9504 bd2 ba1.5k sqft7303 Kim Shelly Ct, Mechanicsville, VA 23111For Sale
 MLS ID #2620347, J.J. Cox, Virginia Capital Realty. CVRMLS
 - $350,0003 bd2 ba1.4k sqft6707 Cold Harbor Rd, Mechanicsville, VA 23111For Sale
 MLS ID #2620694, Beth Wright, Fathom Realty Virginia. CVRMLS
 - $459,9504 bd3 ba2.1k sqft8262 Tangle Oaks Ct, Mechanicsville, VA 23111For SaleMLS ID #2619884, Janice Taylor, RE/MAX Commonwealth. CVRMLS
- $385,5003 bd2 ba1.4k sqft9154 Avondale Dr, Mechanicsville, VA 23116For SaleMLS ID #2614478, Judy Kilgour, Long & Foster REALTORS. CVRMLS
- $479,9005 bd4 ba2.2k sqft8210 Horsham Dr, Mechanicsville, VA 23111For SaleMLS ID #2620120, Annemarie Franz, RE/MAX Commonwealth. CVRMLS
- $375,0003 bd3 ba2.2k sqft110 Beauregard Ave, Henrico, VA 23075For SaleMLS ID #2616207, Victoria Trice, BHHS PenFed Realty. CVRMLS
- $465,5004 bd3 ba2.2k sqft8307 Briarthorn Ct, Mechanicsville, VA 23116For SaleMLS ID #2619924, Melinda Finnegan, ERA Woody Hogg & Assoc. CVRMLS
- $369,9504 bd3 ba1.9k sqft1304 Piney Ridge Ct, Richmond, VA 23223For SaleMLS ID #2617913, Kris Boykin, ERA Woody Hogg & Assoc. CVRMLS
- $395,0003 bd2 ba1.5k sqft3807 Malpas Dr, Sandston, VA 23150For SaleMLS ID #2621255, Cindy Allen, Metro Premier Homes LLC. CVRMLS
- $369,5003 bd2 ba1.3k sqft8464 Shady Grove Rd, Mechanicsville, VA 23116For SaleMLS ID #2606127, William Coalson, Hometown Realty. CVRMLS
- $299,0003 bd1 ba1.3k sqft6319 Pole Green Rd, Mechanicsville, VA 23116For SaleMLS ID #2621656, Kelly Trentadue, Real Broker LLC. CVRMLS
- $399,9503 bd3 ba2.2k sqft7403 Edgewood Ave, Richmond, VA 23227For SaleMLS ID #2619453, Jack Chenault, Hometown Realty. CVRMLS
- $475,0003 bd2 ba3.7k sqft8445 McClellan Rd, Mechanicsville, VA 23111For SaleMLS ID #2620020, Sonny Burton, Hometown Realty. CVRMLS
- $499,9504 bd3 ba2.2k sqft8238 Ellerson Green Pl, Mechanicsville, VA 23116For SaleMLS ID #2616123, Kim Atkinson, Shaheen Ruth Martin & Fonville. CVRMLS
- $419,9503 bd2 ba2k sqft10003 Holly Rd, Mechanicsville, VA 23116For SaleMLS ID #2618210, Tammy Lacey, Hometown Realty. CVRMLS
- $499,9504 bd3 ba2.4k sqft11048 Sugarloaf Dr, Mechanicsville, VA 23116For SaleMLS ID #2616609, Mike Chenault, Hometown Realty. CVRMLS
- $433,0003 bd3 ba1.8k sqft6204 Westhaven Dr, Mechanicsville, VA 23111New ConstructionMLS ID #2615104, Jake Sklar, Hometown Realty. CVRMLS
- $349,0003 bd2 ba1.5k sqft1902 W Battery Dr, Richmond, VA 23222For SaleMLS ID #2620025, Jeremy Walker. Long & Foster Broker Feed
