Welcome home to this newer 3-bedroom, 2.5-bath home situated on nearly an acre with NO HOA! Built just two years ago, this property offers the perfect blend of modern finishes, functional living space, and a convenient Mechanicsville location just off Route 360, providing easy access to shopping, dining, schools, and everyday conveniences.
Step inside to find an inviting open-concept first floor featuring durable LVP flooring throughout. The spacious living area flows seamlessly into the kitchen, complete with granite countertops, stainless steel appliances, a center island, and plenty of cabinet space for storage and meal preparation. A convenient half bath and dedicated laundry room complete the main level.
Upstairs, you'll find three generously sized bedrooms and two full bathrooms. The primary suite offers an attached bath and ample closet space, while the hall bath comfortably serves the additional bedrooms.
Outside, enjoy the large rear deck overlooking an expansive backyard. With nearly an acre of land, there's plenty of room for pets, play, gardening, entertaining, or simply enjoying the outdoors. If you've been searching for a move-in ready home with modern finishes, a spacious lot, and a prime Mechanicsville location, this one deserves a spot at the top of your list! Disclaimer - Some photos have been virtually staged.
New construction
Price cut: $2K (7/23)
$433,000
6204 Westhaven Dr, Mechanicsville, VA 23111
3beds
1,800sqft
Single Family Residence
Built in 2024
0.96 Acres Lot
$432,400 Zestimate®
$241/sqft
$-- HOA
What's special
Durable lvp flooring throughoutGranite countertopsExpansive backyardThree generously sized bedroomsCenter islandAmple closet spaceDedicated laundry room
- 85 days |
- 811 |
- 34 |
Zillow last checked:
Listing updated:
Listed by:
Jake Sklar 804-551-0410,
Hometown Realty 804-730-7195
Source: CVRMLS,MLS#: 2615104 Originating MLS: Central Virginia Regional MLS
Originating MLS: Central Virginia Regional MLSFacts & features
Interior
Bedrooms & bathrooms
- Bedrooms: 3
- Bathrooms: 3
- Full bathrooms: 2
- 1/2 bathrooms: 1
Other
- Description: Tub & Shower
- Level: Second
Half bath
- Level: First
Heating
- Electric, Heat Pump
Cooling
- Central Air
Appliances
- Included: Electric Water Heater
- Laundry: Washer Hookup, Dryer Hookup
Features
- Breakfast Area, Ceiling Fan(s), Dining Area, Double Vanity, Eat-in Kitchen, Granite Counters, Kitchen Island, Bath in Primary Bedroom, Pantry, Recessed Lighting, Walk-In Closet(s)
- Flooring: Partially Carpeted, Vinyl
- Basement: Crawl Space
- Attic: Pull Down Stairs
Interior area
- Total interior livable area: 1,800 sqft
- Finished area above ground: 1,800
- Finished area below ground: 0
Property
Parking
- Parking features: Driveway, Unpaved
- Has uncovered spaces: Yes
Features
- Levels: Two
- Stories: 2
- Patio & porch: Rear Porch, Deck, Front Porch
- Exterior features: Unpaved Driveway
- Pool features: None
Lot
- Size: 0.96 Acres
Details
- Parcel number: 8725621737
- Zoning description: A1
Construction
Type & style
- Home type: SingleFamily
- Architectural style: Two Story
- Property subtype: Single Family Residence
Materials
- Frame, Vinyl Siding
- Roof: Shingle
Condition
- New Construction
- New construction: Yes
- Year built: 2024
Utilities & green energy
- Sewer: Septic Tank
- Water: Well
Community & HOA
Community
- Subdivision: None
Location
- Region: Mechanicsville
Financial & listing details
- Price per square foot: $241/sqft
- Tax assessed value: $407,600
- Annual tax amount: $3,301
- Date on market: 6/2/2026
- Ownership: Individuals
- Ownership type: Sole Proprietor
Estimated market value
$432,400
$411,000 - $454,000
$2,681/mo
Price history
| Date | Event | Price |
|---|---|---|
| 7/23/2026 | Price change | $433,000-0.5%$241/sqft |
Source:  CVRMLS #2615104 Report a problem CVRMLS #2615104 Report a problem | ||
| 6/3/2026 | Listed for sale | $435,000+8.8%$242/sqft |
Source: CVRMLS #2615104 Report a problem | ||
| 9/27/2024 | Sold | $399,950$222/sqft |
Source: CVRMLS #2421609 Report a problem | ||
| 9/19/2024 | Pending sale | $399,950$222/sqft |
Source: CVRMLS #2421609 Report a problem | ||
| 8/30/2024 | Price change | $399,950-2.4%$222/sqft |
Source: CVRMLS #2421609 Report a problem | ||
| 8/22/2024 | Listed for sale | $409,987$228/sqft |
Source: CVRMLS #2421609 Report a problem | ||
| 8/22/2024 | Listing removed | -- |
Source: CVRMLS #2413175 Report a problem | ||
| 8/22/2024 | Listed for sale | $409,987$228/sqft |
Source: CVRMLS #2413175 Report a problem | ||
| 7/3/2024 | Pending sale | $409,987$228/sqft |
Source: CVRMLS #2413175 Report a problem | ||
| 7/1/2024 | Price change | $409,987-2.4%$228/sqft |
Source: CVRMLS #2413175 Report a problem | ||
| 6/5/2024 | Listed for sale | $419,987+435%$233/sqft |
Source: CVRMLS #2413175 Report a problem | ||
| 8/14/2023 | Sold | $78,500-16.5%$44/sqft |
Source: Chesapeake Bay & Rivers AOR #2311399 Report a problem | ||
| 7/24/2023 | Pending sale | $94,000$52/sqft |
Source: Chesapeake Bay & Rivers AOR #2311399 Report a problem | ||
| 5/23/2023 | Listed for sale | $94,000+44.6%$52/sqft |
Source: Chesapeake Bay & Rivers AOR #2311399 Report a problem | ||
| 2/13/2006 | Sold | $65,000$36/sqft |
Source: Public Record Report a problem | ||
Public tax history
| Year | Property taxes | Tax assessment |
|---|---|---|
| 2025 | $3,290 +431.7% | $406,200 +431.7% |
| 2024 | $619 | $76,400 |
| 2023 | $619 +11.2% | $76,400 +11.2% |
| 2022 | $556 | $68,700 |
| 2021 | -- | $68,700 +2.8% |
| 2020 | $541 +7.1% | $66,800 |
| 2019 | $505 | $66,800 +7.1% |
| 2018 | $505 | $62,400 |
| 2017 | $505 | $62,400 |
| 2016 | $505 | $62,400 |
| 2015 | $505 | $62,400 |
| 2014 | $505 | $62,400 |
| 2013 | $505 | -- |
| 2012 | $505 -4.4% | -- |
| 2011 | $529 | -- |
| 2010 | $529 -39.1% | -- |
| 2009 | $868 | -- |
| 2008 | $868 | -- |
| 2007 | $868 | -- |
| 2006 | -- | -- |
| 2005 | -- | -- |
| 2004 | -- | -- |
| 2003 | -- | -- |
| 2002 | -- | -- |
| 2001 | -- | -- |
Find assessor info on the county website
Monthly payment
Est. payment
Payment breakdown
Explore the cost of this home by adjusting the details. Changes won't be saved.Climate risks
Neighborhood: 23111
Nearby schools
GreatSchools rating
- 8/10Pole Green Elementary SchoolGrades: PK-5Distance: 1.1 mi
- 9/10Oak Knoll Middle SchoolGrades: 6-8Distance: 5.7 mi
- 7/10Hanover High SchoolGrades: 9-12Distance: 5.9 mi
Schools provided by the listing agent
- Elementary: Pole Green
- Middle: Oak Knoll
- High: Hanover
Source: CVRMLS. This data may not be complete. We recommend contacting the local school district to confirm school assignments for this home.
- $388,0003 bd2 ba1.6k sqft6198 Westhaven Dr, Mechanicsville, VA 23111Off Market

- $200,0003 bd2 ba1.4k sqft6214 Westhaven Dr, Mechanicsville, VA 23111Sold
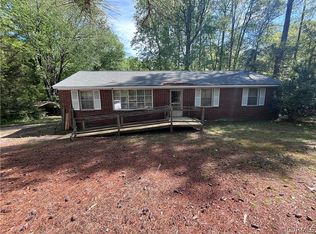
- $366,7003 bd2 ba1.6k sqft6190 Westhaven Dr, Mechanicsville, VA 23111Off Market
- $584,3004 bd2 ba3.2k sqft6178 Westhaven Dr, Mechanicsville, VA 23111Off Market
- $360,0003 bd2 ba1.1k sqft6186 Westhaven Dr, Mechanicsville, VA 23111Off Market
- $409,0003 bd2 ba1.7k sqft6211 Westhaven Dr, Mechanicsville, VA 23111Off Market
- $389,9004 bd2 ba2.8k sqft6230 Westhaven Dr, Mechanicsville, VA 23111Off Market
- $209,600-- bd-- ba-- sqft6230 Westhaven Dr, Mechanicsville, VA 23111Off Market
A local agent can set up tours, give advice and negotiate with sellers.
Similar homes
- $394,9504 bd2 ba1.5k sqft7303 Kim Shelly Ct, Mechanicsville, VA 23111For Sale
 MLS ID #2620347, J.J. Cox, Virginia Capital Realty. CVRMLS
 - $459,9503 bd2 ba1.5k sqft3058 Westwood Rd, Mechanicsville, VA 23111For Sale
 MLS ID #2620316, Cabell Childress, Long & Foster REALTORS. CVRMLS
 - $464,9005 bd4 ba2.2k sqft8210 Horsham Dr, Mechanicsville, VA 23111For Sale
 MLS ID #2620120, Annemarie Franz, RE/MAX Commonwealth. CVRMLS
 - $459,9504 bd3 ba2.1k sqft8262 Tangle Oaks Ct, Mechanicsville, VA 23111For Sale
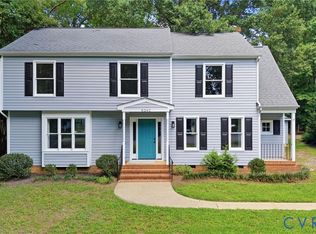 MLS ID #2619884, Janice Taylor, RE/MAX Commonwealth. CVRMLS
 - $405,0003 bd3 ba1.4k sqft8183 Burnside Ct, Mechanicsville, VA 23116For SaleMLS ID #2621231, Janickal Hanson, KW Metro Center. CVRMLS
- $419,9503 bd2 ba1.6k sqft10009 Holly Rd, Mechanicsville, VA 23116For SaleMLS ID #2618917, Kevin Morris, Samson Properties. CVRMLS
- $370,0003 bd3 ba1.6k sqft7104 Harbor Light Way, Mechanicsville, VA 23111For SaleMLS ID #2621896, Lisa Patel, KW Metro Center. CVRMLS
- $525,0003 bd2 ba2.1k sqft7577 Bell Creek Rd, Mechanicsville, VA 23111For SaleMLS ID #2620401, David Patsel, Napier Realtors, ERA. CVRMLS
- $534,9504 bd3 ba2.1k sqft7450 Lake Terrell Dr, Mechanicsville, VA 23111For SaleMLS ID #2621992, Michael Amrhein, Samson Properties. CVRMLS
- $369,5003 bd2 ba1.3k sqft8464 Shady Grove Rd, Mechanicsville, VA 23116For SaleMLS ID #2621934, William Coalson, Hometown Realty. CVRMLS
- $425,0003 bd3 ba1.6k sqft9266 Ivy Banks Dr, Mechanicsville, VA 23116For SaleMLS ID #2607779, Connie Rodriguez, ERA Woody Hogg & Assoc. CVRMLS
- $300,0003 bd2 ba1.6k sqft6157 Rolling Forest Cir, Mechanicsville, VA 23111For SaleMLS ID #2620252, Jennifer Hallock, Fathom Realty Virginia. CVRMLS
- $450,0004 bd3 ba2k sqft7312 Round Ridge Pl, Chesterfield, VA 23832For SaleMLS ID #2621319, Christine Golding, 1st Class Real Estate - 360. CVRMLS
- $459,9903 bd3 ba1.9k sqft7687 Lloyd Ter, Mechanicsville, VA 23111New ConstructionCVRMLS
- $499,9504 bd3 ba2.4k sqft11048 Sugarloaf Dr, Mechanicsville, VA 23116For SaleMLS ID #2616609, Mike Chenault, Hometown Realty. CVRMLS
- $399,5003 bd2 ba1.5k sqft4937 Hurop Rd, Sandston, VA 23150For SaleMLS ID #2621270, Shawn Shurm, Realty Richmond. CVRMLS
- $368,0004 bd2 ba1.4k sqft4714 Monaco Dr, Sandston, VA 23150For SaleMLS ID #2622962, Wendy Coles, First Choice Realty. CVRMLS
- $410,0004 bd3 ba1.9k sqft4913 Gray Bark Ct, Sandston, VA 23150For SaleMLS ID #2617773, Casey Plato, EXP Realty LLC. CVRMLS
- $389,0003 bd2 ba1.8k sqft12870 King William Rd, King William, VA 23086For SaleMLS ID #2620327, Steve Reed, Signature Properties. CVRMLS
- $405,0003 bd3 ba1.4k sqft5428 Noble Ave, Richmond, VA 23227For SaleMLS ID #2619468, Christopher Puryear, Coldwell Banker Elite. CVRMLS
