HUGE PRICE REDUCTION - THIS SELLER IS MOTIVATED! Gorgeous custom built one-level living! This uniquely built property has so much character! With a total of 2,138 square feet, this home offers a foyer with a large closet, a cozy open family room with a gas fireplace, high ceiling, built-in cabinets, and ceiling fan, a STUNNING kitchen including leathered granite countertops, a large center island, stainless steel appliances, a pantry, and tile backsplash. There is a separate laundry room, a spacious beautiful primary bedroom complete with vaulted ceiling, ceiling fan, large walk-in closet, FANTASTIC full private bath, and it leads to the generous lovely screened in porch with Trek decking and ceiling fan. The second and third bedrooms offer LVP flooring, there is another full bath, heat pump and central air, LVP flooring throughout, a 2-car main level direct entry garage, a detached storage shed, and all resting on 1.18 acres in Mechanicsville - rural enough for peace and quiet, while still being convenient to surrounding cities, entertainment venues, shopping, and schools! Take a look!
For sale
Price cut: $24.9K (8/17)
$525,000
7577 Bell Creek Rd, Mechanicsville, VA 23111
3beds
2,138sqft
Single Family Residence
Built in 2024
1.18 Acres Lot
$523,000 Zestimate®
$246/sqft
$-- HOA
What's special
Gas fireplaceDetached storage shedBuilt-in cabinetsHigh ceilingSpacious beautiful primary bedroomCustom built one-level livingCozy open family room
- 24 days |
- 1,388 |
- 71 |
Likely to sell faster than
Zillow last checked:
Listing updated:
Listed by:
David Patsel 804-931-4072,
Napier Realtors, ERA 804-524-9001,
Matthew Patsel 804-931-5616,
Napier Realtors, ERA
Source: CVRMLS,MLS#: 2620401 Originating MLS: Central Virginia Regional MLS
Originating MLS: Central Virginia Regional MLSFacts & features
Interior
Bedrooms & bathrooms
- Bedrooms: 3
- Bathrooms: 2
- Full bathrooms: 2
Primary bedroom
- Description: Vaulted Ceiling, WIC, Full Private Bath
- Level: First
- Dimensions: 18.0 x 15.0
Bedroom 2
- Description: LVP Flooring, Ceiling Fan
- Level: First
- Dimensions: 11.0 x 12.0
Bedroom 3
- Description: LVP Flooring, Currently Used as Office
- Level: First
- Dimensions: 11.0 x 12.0
Dining room
- Description: Open to Kitchen
- Level: First
- Dimensions: 11.0 x 12.0
Family room
- Description: High Ceiling, Built-In Cabinets
- Level: First
- Dimensions: 17.0 x 20.0
Foyer
- Description: Large Closet
- Level: First
- Dimensions: 7.0 x 8.0
Other
- Description: Tub & Shower
- Level: First
Kitchen
- Description: Leathered Granite Counters, Center Island, Pantry
- Level: First
- Dimensions: 16.0 x 10.0
Laundry
- Description: Shelving
- Level: First
- Dimensions: 6.0 x 8.0
Recreation
- Description: HUGE, LVP Flooring, Recessed Lighting
- Level: First
- Dimensions: 22.0 x 22.0
Heating
- Electric, Heat Pump
Cooling
- Central Air
Appliances
- Laundry: Washer Hookup, Dryer Hookup
Features
- Bookcases, Built-in Features, Bedroom on Main Level, Ceiling Fan(s), Dining Area, Eat-in Kitchen, Fireplace, Granite Counters, High Ceilings, Kitchen Island, Bath in Primary Bedroom, Main Level Primary, Pantry, Recessed Lighting, Walk-In Closet(s)
- Has basement: No
- Attic: None
- Number of fireplaces: 1
- Fireplace features: Gas
Interior area
- Total interior livable area: 2,138 sqft
- Finished area above ground: 2,138
- Finished area below ground: 0
Video & virtual tour
Property
Parking
- Total spaces: 2
- Parking features: Attached, Basement, Direct Access, Driveway, Garage, Unpaved
- Attached garage spaces: 2
- Has uncovered spaces: Yes
Features
- Levels: One
- Stories: 1
- Patio & porch: Deck, Screened
- Exterior features: Storage, Shed, Unpaved Driveway
- Pool features: None
Lot
- Size: 1.18 Acres
Details
- Parcel number: 8714392459
- Zoning description: R1
Construction
Type & style
- Home type: SingleFamily
- Architectural style: Custom,Ranch
- Property subtype: Single Family Residence
Materials
- Frame, Vinyl Siding
- Roof: Composition
Condition
- Resale
- New construction: No
- Year built: 2024
Utilities & green energy
- Sewer: Septic Tank
- Water: Well
Community & HOA
Community
- Subdivision: None
Location
- Region: Mechanicsville
Financial & listing details
- Price per square foot: $246/sqft
- Tax assessed value: $457,700
- Annual tax amount: $3,707
- Date on market: 7/26/2026
- Ownership: Individuals
- Ownership type: Sole Proprietor
Estimated market value
$523,000
$497,000 - $549,000
$2,774/mo
Price history
| Date | Event | Price |
|---|---|---|
| 8/17/2026 | Price change | $525,000-4.5%$246/sqft |
Source:  CVRMLS #2620401 Report a problem CVRMLS #2620401 Report a problem | ||
| 7/27/2026 | Listed for sale | $549,900+772.9%$257/sqft |
Source: CVRMLS #2620401 Report a problem | ||
| 8/12/2022 | Sold | $63,000$29/sqft |
Source: Public Record Report a problem | ||
Public tax history
| Year | Property taxes | Tax assessment |
|---|---|---|
| 2025 | $3,602 +138.1% | $444,700 +138.1% |
| 2024 | $1,513 +128.9% | $186,800 +128.9% |
| 2023 | $661 +6.5% | $81,600 +6.5% |
| 2022 | $620 | $76,600 +7.1% |
| 2021 | -- | $71,500 +3% |
| 2020 | $562 +9.5% | $69,400 +9.5% |
| 2019 | $514 | $63,400 |
| 2018 | $514 +3.3% | $63,400 +3.3% |
| 2017 | $497 | $61,400 |
| 2016 | $497 | $61,400 |
| 2015 | $497 | $61,400 |
| 2014 | $497 | $61,400 |
| 2013 | $497 | -- |
| 2012 | $497 -11.5% | -- |
| 2011 | $562 | -- |
| 2010 | $562 | -- |
| 2009 | $562 | -- |
| 2008 | $562 | -- |
| 2007 | $562 +67.2% | -- |
| 2006 | $336 | -- |
| 2005 | $336 | -- |
| 2004 | -- | -- |
| 2003 | $321 +11.7% | -- |
| 2002 | $287 | -- |
| 2001 | $287 | -- |
Find assessor info on the county website
Monthly payment
Est. payment
Payment breakdown
Explore the cost of this home by adjusting the details. Changes won't be saved.Climate risks
Neighborhood: 23111
Nearby schools
GreatSchools rating
- 7/10Laurel Meadow Elementary SchoolGrades: PK-5Distance: 1.5 mi
- 6/10Bell Creek MiddleGrades: 6-8Distance: 1 mi
- 5/10Mechanicsville High SchoolGrades: 9-12Distance: 1.1 mi
Schools provided by the listing agent
- Elementary: Laurel Meadow
- Middle: Bell Creek Middle
- High: Mechanicsville
Source: CVRMLS. This data may not be complete. We recommend contacting the local school district to confirm school assignments for this home.
- $472,6004 bd-- ba-- sqft7474 Seven Springs Rd, Mechanicsville, VA 23111Off Market
- $384,0004 bd3 ba1.5k sqft7470 Seven Springs Rd, Mechanicsville, VA 23111Off Market
- $284,1003 bd1 ba1.3k sqft7466 Seven Springs Rd, Mechanicsville, VA 23111Off Market
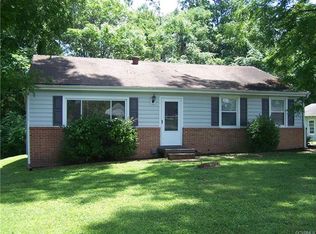
- $305,3003 bd1 ba1.1k sqft7593 Bell Creek Rd, Mechanicsville, VA 23111Off Market
- $375,500-- bd-- ba-- sqft7589 Bell Creek Rd, Mechanicsville, VA 23111Off Market
- $351,8003 bd1 ba1.4k sqft7458 Seven Springs Rd, Mechanicsville, VA 23111Off Market
- $249,1003 bd1 ba1k sqft7473 Seven Springs Rd, Mechanicsville, VA 23111Off Market
- $339,2004 bd2 ba1.5k sqft7475 Seven Springs Rd, Mechanicsville, VA 23111Off Market
A local agent can set up tours, give advice and negotiate with sellers.
Similar homes
- $459,9504 bd3 ba2.1k sqft8262 Tangle Oaks Ct, Mechanicsville, VA 23111For Sale
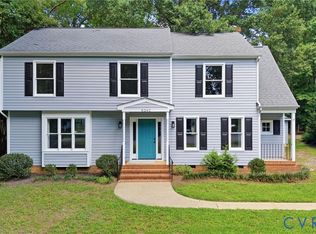 MLS ID #2619884, Janice Taylor, RE/MAX Commonwealth. CVRMLS
 - $449,9504 bd3 ba2k sqft6222 Lodgepole Dr, Mechanicsville, VA 23111For Sale
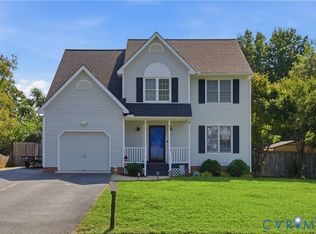 MLS ID #2622105, Cole Spicer, Hometown Realty. CVRMLS
 - $433,0003 bd3 ba1.8k sqft6204 Westhaven Dr, Mechanicsville, VA 23111New Construction
 MLS ID #2615104, Jake Sklar, Hometown Realty. CVRMLS
 - $399,9503 bd3 ba1.9k sqft7745 Marshall Arch Dr, Mechanicsville, VA 23111For Sale
 MLS ID #2622223, Liz Allen, Long & Foster REALTORS. CVRMLS
 - $674,9504 bd3 ba2.3k sqft2134 Ettington Ln, Mechanicsville, VA 23111For SaleMLS ID #2617240, Chuck Jenkins, Long & Foster REALTORS. CVRMLS
- $519,9504 bd3 ba2.3k sqft8405 E Patrick Henry Rd, Ashland, VA 23005For SaleMLS ID #2613621, Janice Taylor, RE/MAX Commonwealth. CVRMLS
- $739,0005 bd4 ba3.1k sqft6009 Swans Ln, Mechanicsville, VA 23111For SaleMLS ID #2620454, Erik Colley, ERA Woody Hogg & Assoc. CVRMLS
- $499,0003 bd3 ba2k sqft10541 Glencoe Rd, Glen Allen, VA 23060For SaleMLS ID #2620699, Reagan Wallace, Keller Williams Realty. CVRMLS
- $530,9004 bd4 ba2.5k sqft1755 Dispatch Rd, Quinton, VA 23141For SaleMLS ID #2614048, Christina Bacon, Keller Williams Realty. CVRMLS
- $494,5004 bd3 ba2.3k sqft2244 Thomas Kenney Dr, Glen Allen, VA 23060For SaleMLS ID #2614846, Dianne Stanley, Shaheen Ruth Martin & Fonville. CVRMLS
- $534,9004 bd3 ba2.4k sqft3101 Tadley Dr, Midlothian, VA 23112For SaleMLS ID #2621506, Jennifer Hass, Providence Hill Real Estate. CVRMLS
- $544,0004 bd3 ba2.4k sqft10620 Correnty Dr, Glen Allen, VA 23059For SaleMLS ID #2620969, Nicole Lee, Samson Properties. CVRMLS
- $549,9504 bd3 ba1.9k sqft2549 Retrievers Ridge Rd, Henrico, VA 23233For SaleMLS ID #2621661, Adam Carpenter, NextHome Advantage. CVRMLS
- $359,9503 bd3 ba1.5k sqft8104 Stony River Pl, Mechanicsville, VA 23111For SaleMLS ID #2622091, Chuck Jenkins, Long & Foster REALTORS. CVRMLS
- $715,8004 bd3 ba2.6k sqftWestwood Rd, Mechanicsville, VA 23111New ConstructionMLS ID #2617098, Jake Sklar, Hometown Realty. CVRMLS
- $545,0004 bd3 ba2.3k sqft11819 Moven Pl, Midlothian, VA 23114For SaleMLS ID #2621654, Tracy Kerzanet, The Kerzanet Group LLC. CVRMLS
- $525,0005 bd3 ba2.4k sqft4900 Tag Pl, Glen Allen, VA 23060For SaleMLS ID #2620396, Marc Austin Highfill, Exit First Realty. CVRMLS
- $449,9504 bd3 ba2.5k sqft406 Beecham Dr, Richmond, VA 23227For SaleMLS ID #2602625, Chris Elliott, Keller Williams Realty. CVRMLS
- $775,9003 bd2 ba2.4k sqft3540 Enos Way, Mechanicsville, VA 23111New ConstructionMLS ID #2606308, Jacob Kroko, Hometown Realty. CVRMLS
- $539,9504 bd3 ba2.2k sqft5321 Bemiss Ct, North Chesterfield, VA 23234New ConstructionMLS ID #2619269, Ernie Chamberlain, Hometown Realty. CVRMLS
