Looking for a great 2.5 acre lot to build your dream home with no HOA or restrictions? Introducing the Charlotte floor plan by RCI Builders—a thoughtfully designed two-story home featuring 4 bedrooms, 2.5 baths, and two versatile flex spaces perfect for a home office, formal dining room, or playroom. The main level showcases an open-concept layout with a spacious family room, dining area, and a beautifully appointed kitchen complete with an oversized island, walk-in pantry, and expansive mudroom with direct access to the attached two-car garage. Upstairs, the private primary suite is tucked away at the rear of the home and features an en suite bath, while three additional bedrooms and a full hall bath provide plenty of space for family or guests. This home includes a rear deck, with the option to upgrade to a covered screened porch for enhanced outdoor living. The listed price also includes the 2 car garage and extended mudroom. RCI Builders offers a variety of floor plans on this stand alone lot, and specializes in semi-custom construction, allowing you to personalize your home to fit your lifestyle. Buyers will enjoy access to a full-service Design Center to select finishes, fixtures, and colors. Home is to be built. Photos are representative only and may not reflect the final product.
New construction
$715,800
Westwood Rd, Mechanicsville, VA 23111
4beds
2,643sqft
Farm, Single Family Residence
Built in 2026
2.5 Acres Lot
$713,900 Zestimate®
$271/sqft
$-- HOA
What's special
- 111 days
- 699
- 51
Zillow last checked:
Listing updated:
Listed by:
Jake Sklar 804-551-0410,
Hometown Realty 804-730-7195
Source: CVRMLS,MLS#: 2617098 Originating MLS: Central Virginia Regional MLS
Originating MLS: Central Virginia Regional MLSFacts & features
Interior
Bedrooms & bathrooms
- Bedrooms: 4
- Bathrooms: 3
- Full bathrooms: 2
- 1/2 bathrooms: 1
Other
- Description: Tub & Shower
- Level: Second
Half bath
- Level: First
Heating
- Electric, Heat Pump
Cooling
- Central Air
Appliances
- Laundry: Washer Hookup, Dryer Hookup
Features
- Ceiling Fan(s), Dining Area, Double Vanity, Eat-in Kitchen, Fireplace, Granite Counters, High Ceilings, Kitchen Island, Bath in Primary Bedroom, Pantry, Recessed Lighting, Walk-In Closet(s)
- Flooring: Ceramic Tile, Partially Carpeted, Vinyl
- Basement: Crawl Space
- Attic: Pull Down Stairs
- Number of fireplaces: 1
- Fireplace features: Gas
Interior area
- Total interior livable area: 2,643 sqft
- Finished area above ground: 2,643
- Finished area below ground: 0
Property
Parking
- Total spaces: 2
- Parking features: Attached, Driveway, Garage, Unpaved
- Attached garage spaces: 2
- Has uncovered spaces: Yes
Features
- Levels: Two
- Stories: 2
- Patio & porch: Deck, Porch
- Exterior features: Deck, Porch, Unpaved Driveway
- Pool features: None
Lot
- Size: 2.5 Acres
- Features: Level
- Topography: Level
Details
- Parcel number: 8753582608
- Zoning description: A1
- Special conditions: Other
Construction
Type & style
- Home type: SingleFamily
- Architectural style: Craftsman,Farmhouse,Two Story
- Property subtype: Farm, Single Family Residence
Materials
- Frame, Vinyl Siding
- Roof: Shingle
Condition
- New Construction,Under Construction
- New construction: Yes
- Year built: 2026
Utilities & green energy
- Sewer: Septic Tank
- Water: Well
Community & HOA
Community
- Subdivision: None
Location
- Region: Mechanicsville
Financial & listing details
- Price per square foot: $271/sqft
- Tax assessed value: $106,600
- Annual tax amount: $863
- Date on market: 6/21/2026
- Ownership: Other
Estimated market value
$713,900
$678,000 - $750,000
$3,211/mo
Price history
| Date | Event | Price |
|---|---|---|
| 6/23/2026 | Listed for sale | $715,800+446.4%$271/sqft |
Source:  CVRMLS #2617098 Report a problem CVRMLS #2617098 Report a problem | ||
| 6/22/2026 | Sold | $131,000+9.2%$50/sqft |
Source: Public Record Report a problem | ||
| 3/30/2026 | Listed for sale | $120,000$45/sqft |
Source:  Long & Foster Broker Feed #2607889 Report a problem Long & Foster Broker Feed #2607889 Report a problem | ||
Public tax history
| Year | Property taxes | Tax assessment |
|---|---|---|
| 2025 | $863 +7% | $106,600 +7% |
| 2024 | $807 +12.3% | $99,600 +12.3% |
| 2023 | $718 +6.5% | $88,700 +6.5% |
| 2022 | $675 | $83,300 +7.1% |
| 2021 | -- | $77,800 +7.5% |
| 2020 | $586 +4.2% | $72,400 |
| 2019 | $563 | $72,400 +4.2% |
| 2018 | $563 | $69,500 |
| 2017 | $563 +5.6% | $69,500 +5.6% |
| 2016 | $533 | $65,800 |
| 2015 | $533 | $65,800 |
| 2014 | $533 | $65,800 |
| 2013 | $533 | -- |
| 2012 | $533 -14.2% | -- |
| 2011 | $621 | -- |
| 2010 | $621 | -- |
| 2009 | $621 | -- |
| 2008 | $621 +29.3% | -- |
| 2007 | $480 +16.4% | -- |
| 2006 | $413 | -- |
| 2005 | $413 | -- |
| 2004 | -- | -- |
| 2003 | $394 +31.9% | -- |
| 2002 | $298 | -- |
| 2001 | $298 | -- |
Find assessor info on the county website
Monthly payment
Est. payment
Payment breakdown
Explore the cost of this home by adjusting the details. Changes won't be saved.Climate risks
Neighborhood: 23111
Nearby schools
Schools provided by the listing agent
- Elementary: Battlefield
- Middle: Bell Creek Middle
- High: Mechanicsville
Source: CVRMLS. This data may not be complete. We recommend contacting the local school district to confirm school assignments for this home.
Similar homes
- $834,9505 bd4 ba3.8k sqft8321 Roden Dr, Mechanicsville, VA 23111For Sale
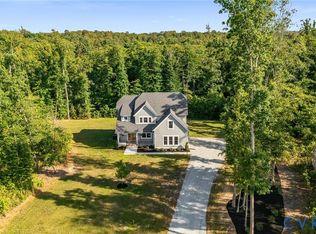 MLS ID #2623781, Shannon Murray, Keller Williams Realty. CVRMLS

 - $826,8873 bd4 ba2.9k sqft4040 Tredon Rd, Mechanicsville, VA 23111New Construction
 MLS ID #2617865, Jacob Kroko, Hometown Realty. CVRMLS
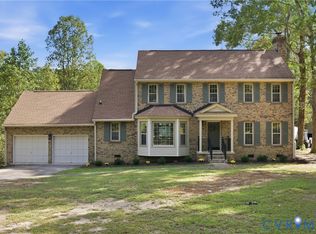
 - $784,9004 bd3 ba3.5k sqft3500 Enos Way, Mechanicsville, VA 23111New Construction
 MLS ID #2606313, Jacob Kroko, Hometown Realty. CVRMLS
 - $625,0003 bd3 ba2.3k sqft9201 Sherwood Dr, Quinton, VA 23141For Sale
 MLS ID #2626445, Tamara McGhee, Real Broker LLC. CVRMLS
