TO BE BUILT on 15 beautiful wooded acres in Quinton! Create a private retreat with the Berkeley by award-winning Main Street Homes, featuring an included 3-car garage and a spacious, thoughtfully designed floor plan. From the moment you enter, the Berkeley makes an impression with an airy foyer and distinctive angled staircase, flanked by a private study and formal dining room. At the heart of the home, the spacious kitchen features a large center island overlooking the breakfast nook and expansive great room, creating an inviting space for everyday living, gathering, and entertaining. Upstairs, three additional bedrooms, a generous bonus room, and a luxurious primary suite provide plenty of room to relax and unwind. The primary suite offers a private garden bath and a spacious walk-in closet for a true retreat at the end of the day. Additional options, including a finished third floor and screened porch, are available to create a home that suits your lifestyle. Outside, the 15-acre wooded setting offers something increasingly hard to find—space, privacy, and a peaceful natural backdrop. Mature trees surround the property, offering the opportunity to create a secluded homesite while still enjoying convenient access to everyday destinations. Located near I-64, Downtown Richmond is approximately 25–30 minutes away, with Williamsburg and New Kent County also within easy reach. Enjoy the best of both worlds with a tranquil country setting and convenient access to the Richmond and Williamsburg areas. Other Main Street Homes plans are available, offering additional opportunities to make this exceptional property your own.THIS HOME IS UNDER CONSTRUCTION. THE PHOTOS, VIDEOS, AND/OR 3D TOUR SHOWN REPRESENT THE FLOOR PLAN BUT ARE NOT OF THIS SPECIFIC HOME. SELECTIONS AND FEATURES ARE SAMPLES AND NOT THE ACTUAL SELECTIONS AND FEATURES IN THE HOME. SEE A NEW HOME CONSULTANT FOR DETAILS.
New construction
$730,950
10569 Continental Rd, Quinton, VA 23141
4beds
3,341sqft
Single Family Residence
Built in 2026
15 Acres Lot
$-- Zestimate®
$219/sqft
$-- HOA
What's special
Private garden bathGenerous bonus roomSecluded homesiteThree additional bedroomsLarge center islandSpacious kitchenBreakfast nook
- 5 days
- 62
- 3
Zillow last checked:
Listing updated:
Listed by:
Kim Tierney 804-979-2381,
Virginia Colony Realty Inc 804-979-2381
Source: CVRMLS,MLS#: 2624774 Originating MLS: Central Virginia Regional MLS
Originating MLS: Central Virginia Regional MLSFacts & features
Interior
Bedrooms & bathrooms
- Bedrooms: 4
- Bathrooms: 3
- Full bathrooms: 2
- 1/2 bathrooms: 1
Primary bedroom
- Description: Ensuite bathroom, walk-in closet and more
- Level: Second
- Dimensions: 19.0 x 14.11
Bedroom 2
- Description: Walk-in closet, Jack and Jill bathroom
- Level: Second
- Dimensions: 12.6 x 13.3
Bedroom 3
- Description: Walk-in closet
- Level: Second
- Dimensions: 12.6 x 17.11
Bedroom 4
- Description: Walk-in closet
- Level: Second
- Dimensions: 12.6 x 13.0
Additional room
- Description: Flex Room
- Level: First
- Dimensions: 12.6 x 12.1
Additional room
- Description: Breakfast nook
- Level: First
- Dimensions: 13.0 x 12.0
Additional room
- Description: Bonus room
- Level: Second
- Dimensions: 15.2 x 20.1
Dining room
- Level: First
- Dimensions: 12.6 x 12.11
Other
- Description: Tub & Shower
- Level: Second
Great room
- Description: Optional fireplace
- Level: First
- Dimensions: 15.4 x 20.1
Half bath
- Level: First
Kitchen
- Description: Granite countertops, SS appliances, island & more
- Level: First
- Dimensions: 17.0 x 13.7
Laundry
- Level: Second
- Dimensions: 0 x 0
Heating
- Electric, Heat Pump, Zoned
Cooling
- Electric, Heat Pump, Zoned
Appliances
- Included: Dishwasher, Disposal, Microwave
- Laundry: Washer Hookup, Dryer Hookup
Features
- Breakfast Area, Dining Area, Double Vanity, Granite Counters, High Ceilings, High Speed Internet, Kitchen Island, Bath in Primary Bedroom, Pantry, Wired for Data, Walk-In Closet(s)
- Flooring: Carpet, Laminate
- Basement: Crawl Space
- Attic: Pull Down Stairs
Interior area
- Total interior livable area: 3,341 sqft
- Finished area above ground: 3,341
- Finished area below ground: 0
Property
Parking
- Total spaces: 3
- Parking features: Attached, Garage, Garage Door Opener
- Attached garage spaces: 3
Features
- Levels: Two
- Stories: 2
- Patio & porch: Front Porch, Porch
- Exterior features: Porch
- Pool features: None
- Fencing: None
Lot
- Size: 15 Acres
- Features: Wooded
Details
- Parcel number: TBD
- Special conditions: Corporate Listing
Construction
Type & style
- Home type: SingleFamily
- Architectural style: Craftsman
- Property subtype: Single Family Residence
Materials
- Drywall, Frame, Vinyl Siding
- Roof: Shingle
Condition
- New Construction,Under Construction
- New construction: Yes
- Year built: 2026
Utilities & green energy
- Sewer: Septic Tank
- Water: Well
Community & HOA
Community
- Subdivision: None
Location
- Region: Quinton
Financial & listing details
- Price per square foot: $219/sqft
- Date on market: 9/9/2026
- Ownership: Corporate
- Ownership type: Corporation
Estimated market value
Not available
Estimated sales range
Not available
Not available
Price history
| Date | Event | Price |
|---|---|---|
| 9/10/2026 | Listed for sale | $730,950$219/sqft |
Source:  CVRMLS #2624774 Report a problem CVRMLS #2624774 Report a problem | ||
Public tax history
Tax history is unavailable.
Monthly payment
Est. payment
Payment breakdown
Explore the cost of this home by adjusting the details. Changes won't be saved.Climate risks
Neighborhood: 23141
Nearby schools
Schools provided by the listing agent
- Elementary: G. W. Watkins
- Middle: New Kent
- High: New Kent
Source: CVRMLS. This data may not be complete. We recommend contacting the local school district to confirm school assignments for this home.
Similar homes
- $726,9014 bd5 ba3.5k sqft7923 Dandridge Dr, Quinton, VA 23141New Construction
 CVRMLS
 - $767,4004 bd3 ba3.3k sqft4878 Donner Ct, Quinton, VA 23141New Construction
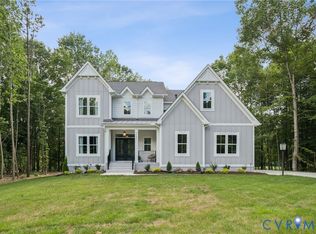 MLS ID #2621336, Cole Spicer, Hometown Realty. CVRMLS
 - $787,9004 bd4 ba3.4k sqft9099 River Bridge Dr, Quinton, VA 23141New Construction
 MLS ID #2617613, Cole Spicer, Hometown Realty. CVRMLS
 - $829,2975 bd4 ba3.5k sqft8707 Emily Jane Pl, Quinton, VA 23141New Construction
 MLS ID #2622641, John Thiel, Long & Foster REALTORS. CVRMLS
